



Learn to design with AI. Then prove it with a real competition.
In 2026, Barcelona marks the centennial of Antoni Gaudí’s death, and the world is looking back at what made his architecture so ahead of its time. Archademy and the Fundació Antoni Gaudí are marking the occasion with something new: a course that teaches you to design with artificial intelligence, and a real international competition to put that training to use.
You’ll get full access to our AI training program: six modules teaching you to design with ComfyUI, from your first sketch to a finished architectural proposal. Then you’ll apply everything you’ve learned to submit a real entry to The Gaudí Nexus, judged by an international jury, with $10,000 USD in prizes.
One registration. One team of up to 4 people. A skillset that outlasts this competition, and a portfolio piece to prove it.
The competition
Your AI training will solve a real problem: overtourism at the Sagrada Família.
The plaza facing the Sagrada Família is one of the most photographed, most crowded, and least designed spaces in Barcelona. Thousands of visitors pass through every day, while the neighbors who actually live here are slowly pushed out of their own public space.
The Gaudí Nexus asks you to design the answer: a Proximity Market and Digital Culture Center, together with a full reconfiguration of the surrounding plaza. A place where locals can shop, meet, and gather as they always have, and where visitors can actually understand the Sagrada Família before stepping inside — with spaces designed to bring both worlds together, not keep them apart.
This brief is deliberately not about imitating Gaudí’s forms. It’s about applying his constructive logic — the same parametric thinking he pioneered over a century ago, long before computers existed — to a very contemporary urban conflict, using artificial intelligence as the tool to get there.
The course
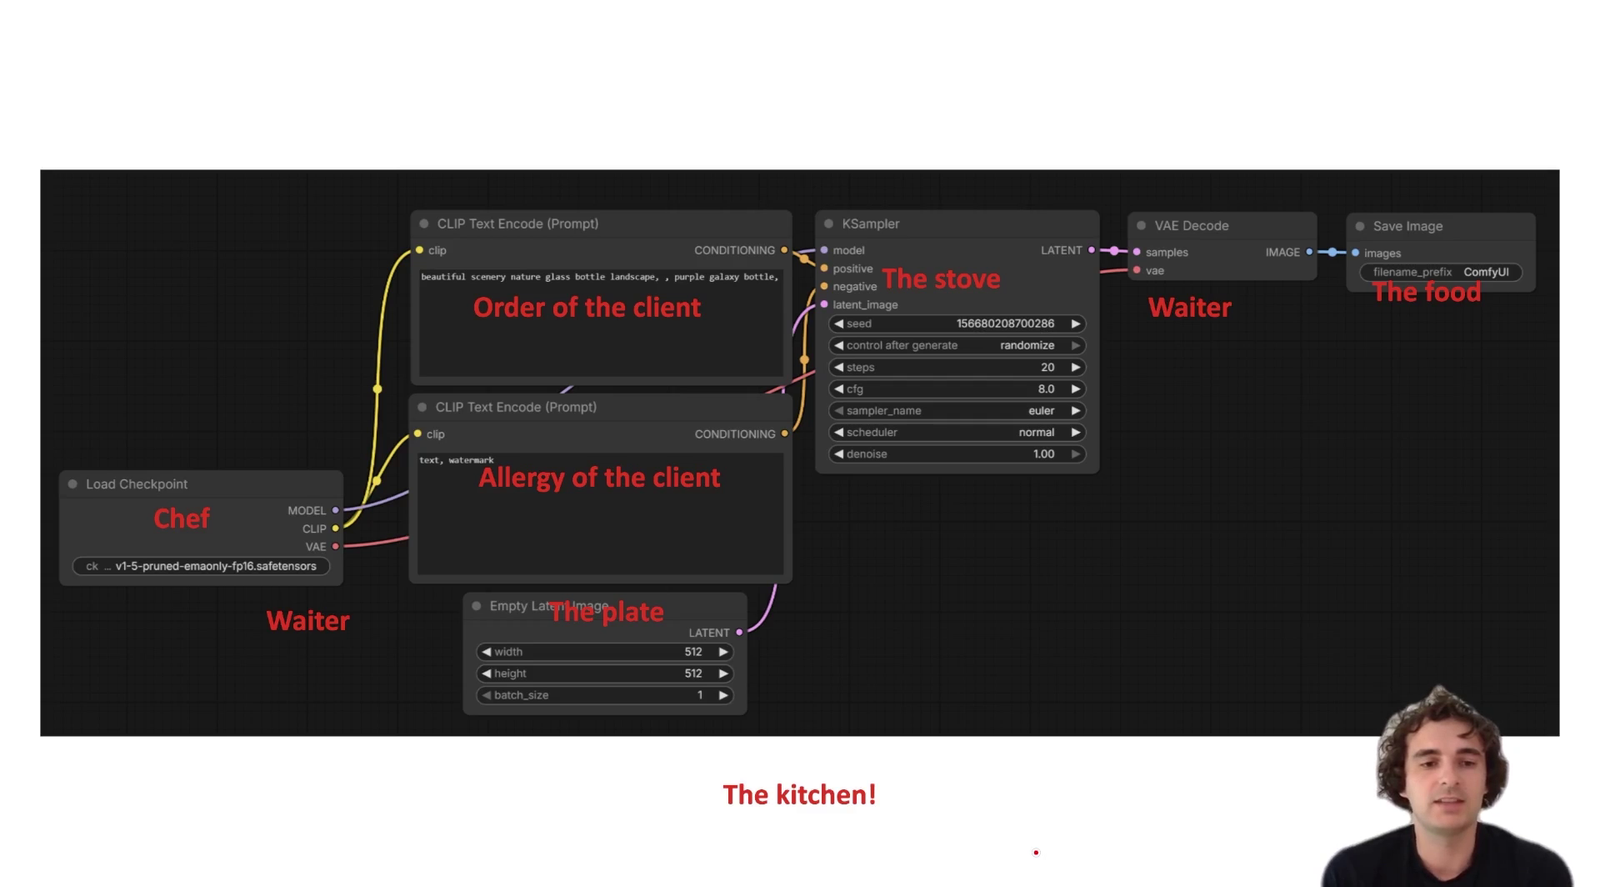
Before you design anything, you’ll learn how. The course walks you through a full AI design workflow inside ComfyUI — the tool you’ll use to build your entry for The Gaudí Nexus.
Your course instructor: Thomas Nelissen

How it works
01
Enroll and get instant access to seven modules.
02
Learn ComfyUI, the tool that leading architecture studios are already using to design faster. From your first prompt to a finished render.
03
The architects who master AI workflows now will be the ones designing tomorrow. This is how you start.
04
Submit an entry to the competition and get judged by an international jury.
What you’ll learn
✓
Text-to-image and image editing with AI
✓
AI-generated video for architectural presentation
✓
3D reconstruction from AI-generated images
✓
Exclusive access to an AI model trained on Fundació Antoni Gaudí archives
Certificate
Get a Digital Certificate accrediting your specialization in ComfyUI and your ability to apply it to a real project. If your entry wins recognition from the jury, that achievement is added to your certificate too.

Teaching modules
Module 1 — Introduction to Generative AI in Architecture
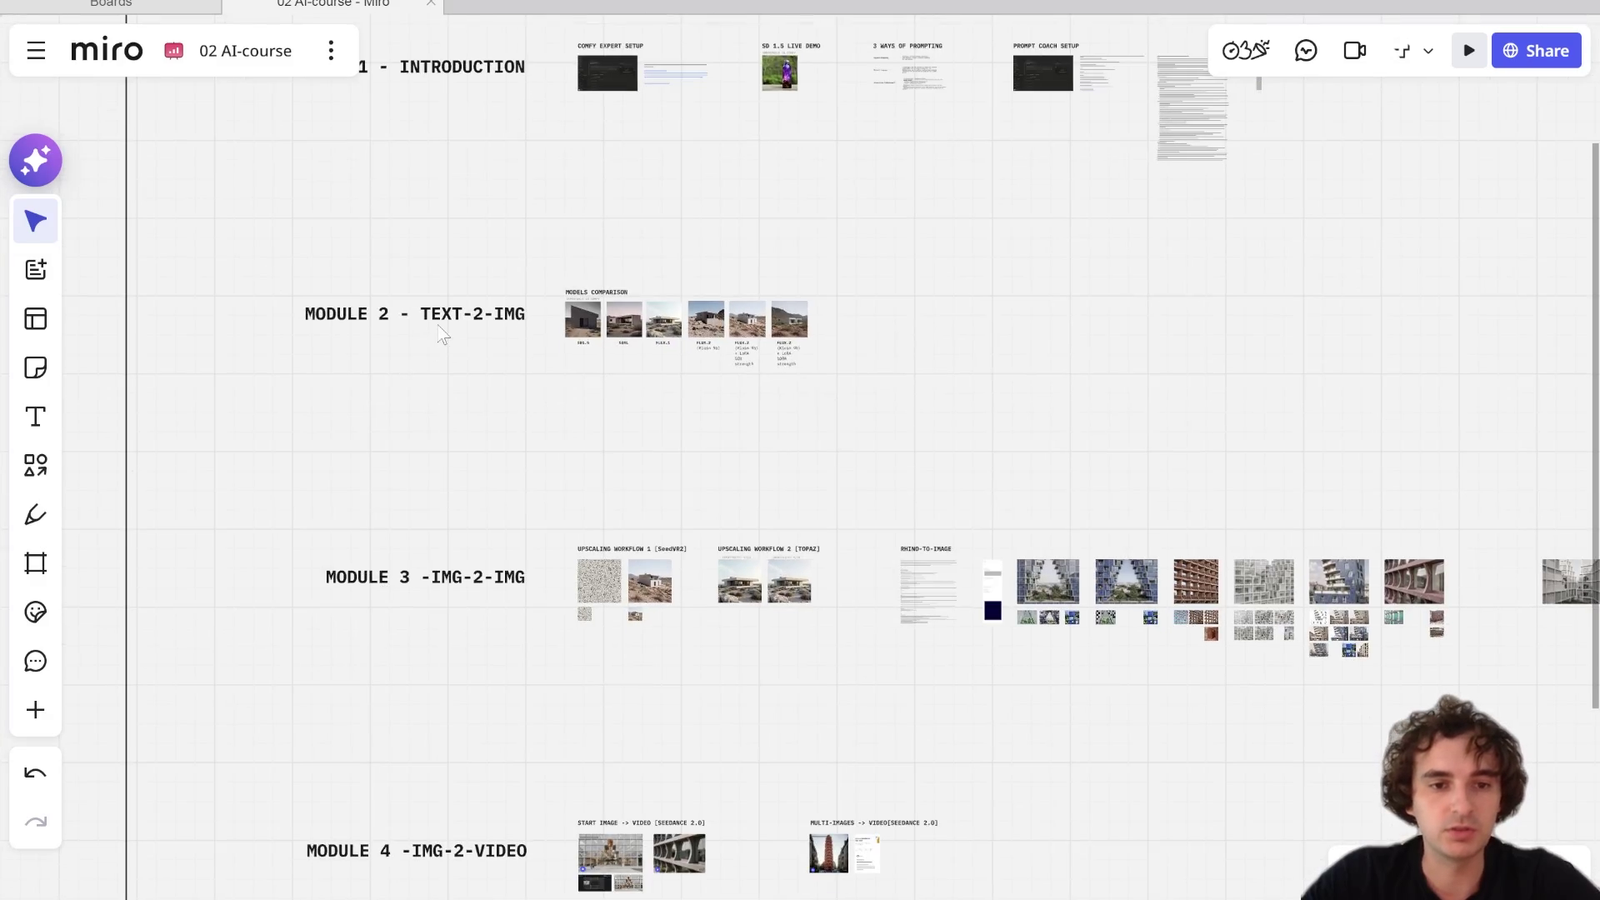
The foundation for everything that follows: what generative AI actually is, why ComfyUI is the tool of choice, and how to navigate an exclusively created Miro board with every resource and workflow you’ll use throughout the course.
Duration: 1h30
Screenshots:
Module 2 — Text-to-Image
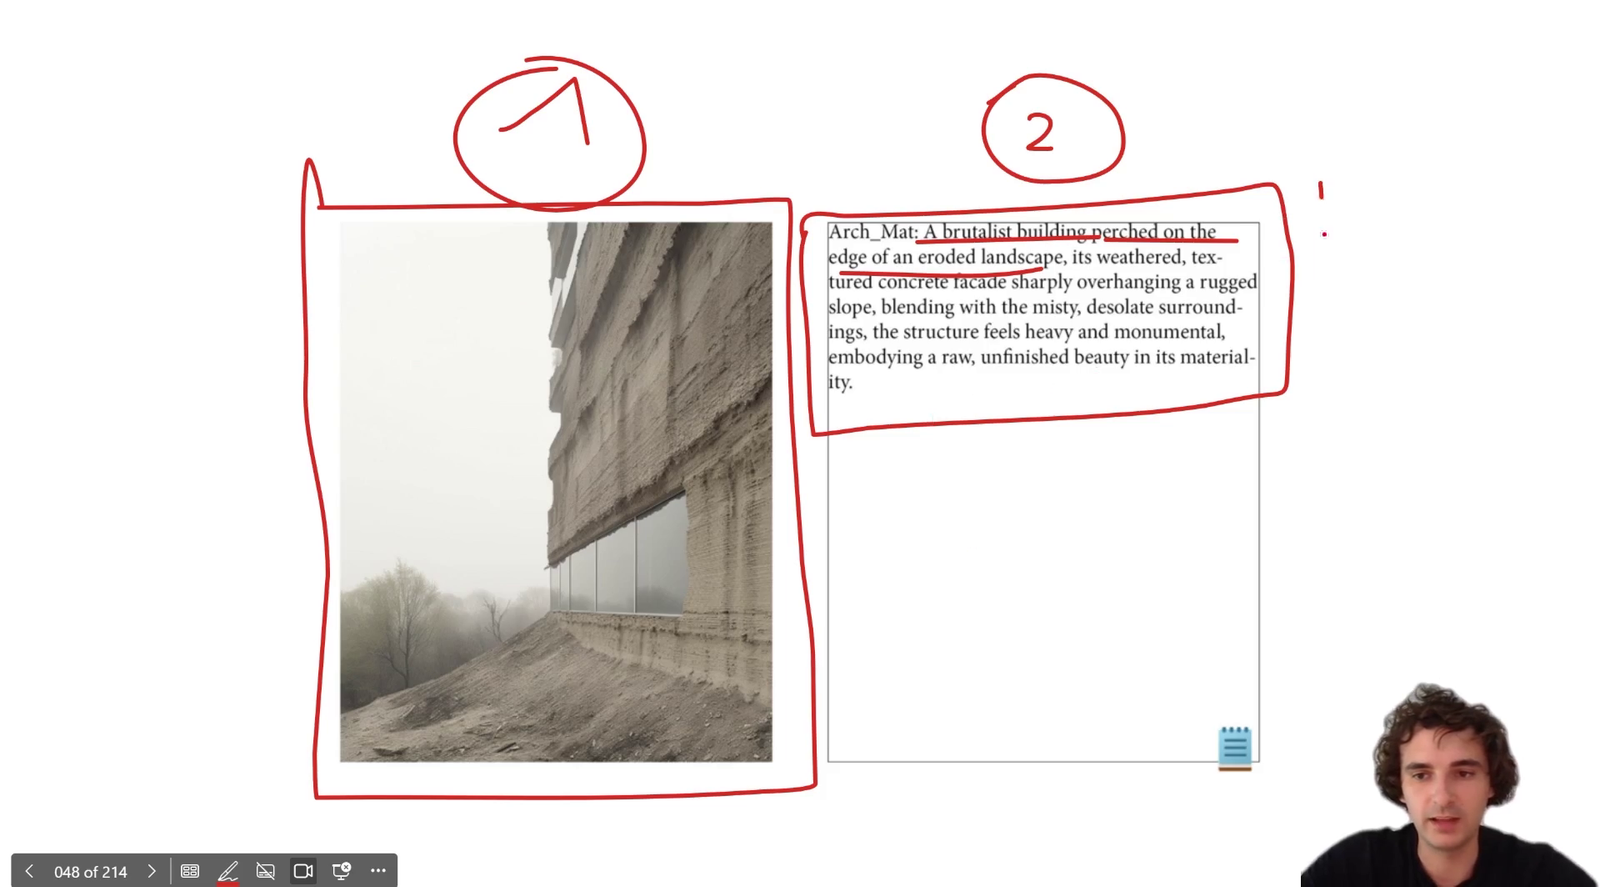
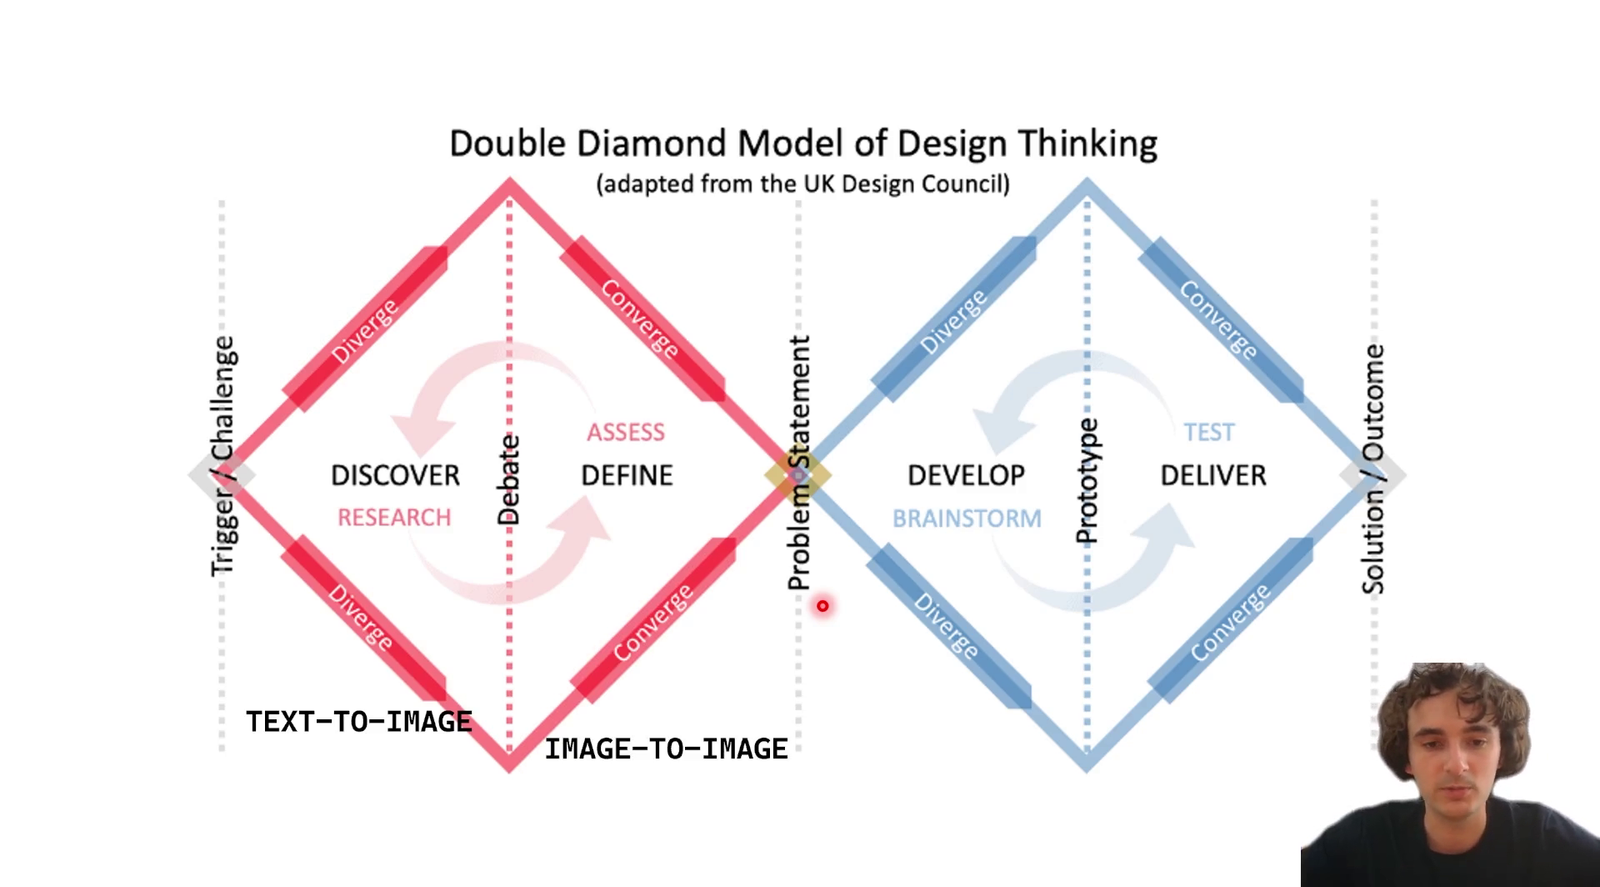
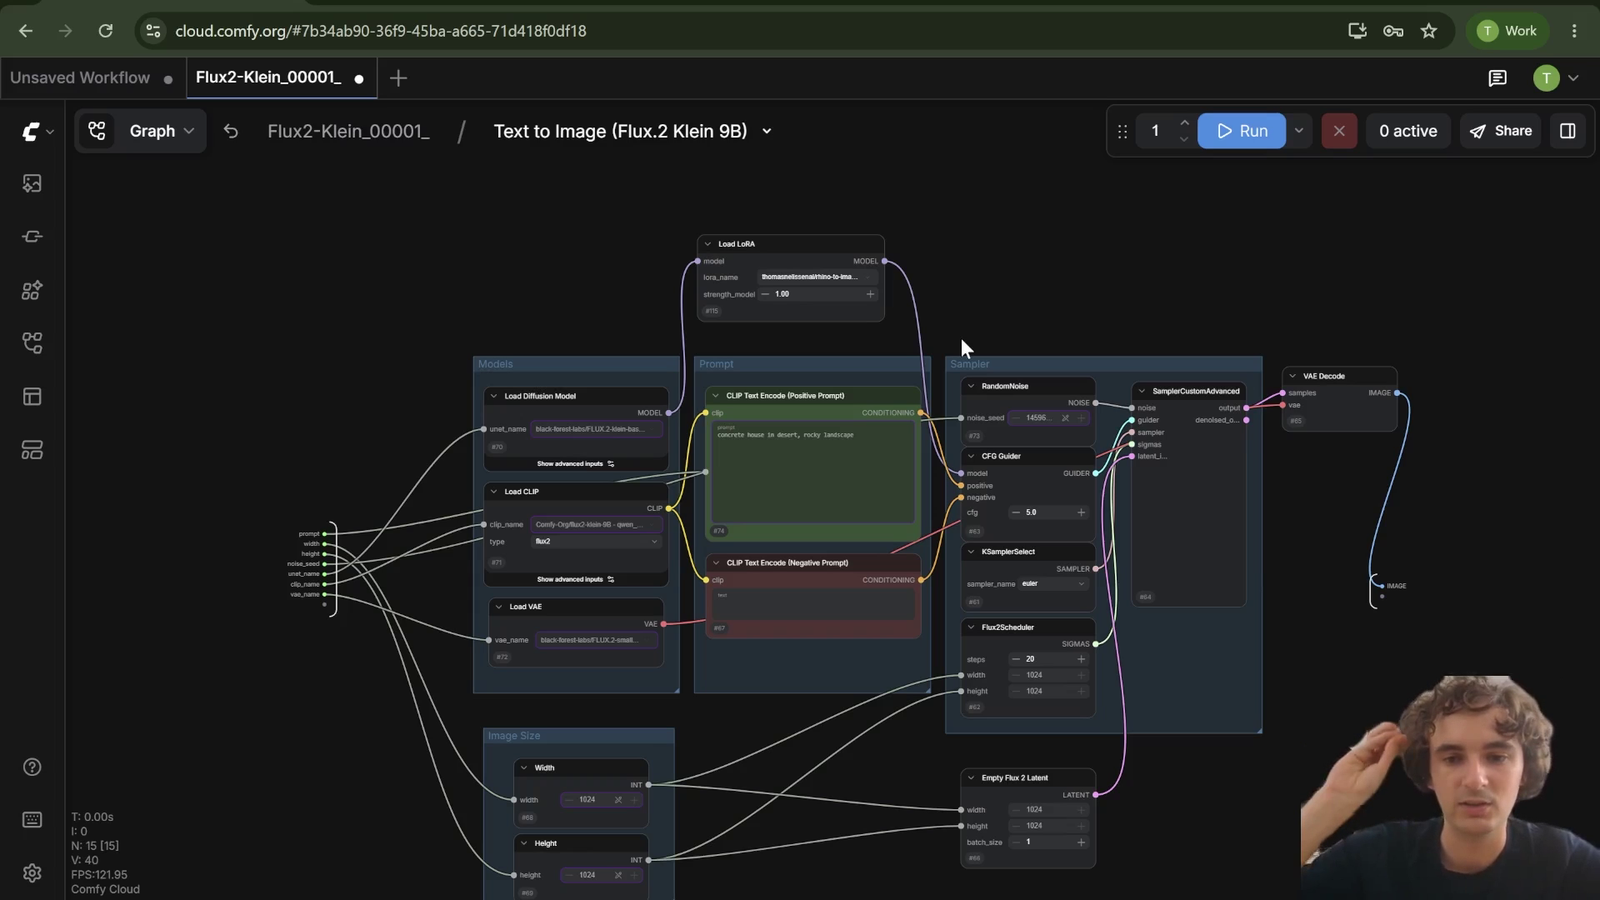
Turn a first idea into images across four AI models, then learn to steer the aesthetic with LoRA — the tool that makes your renders look like yours, not generic AI output.
Duration: 45 min
Screenshots:
Module 3 — Image-to-Image
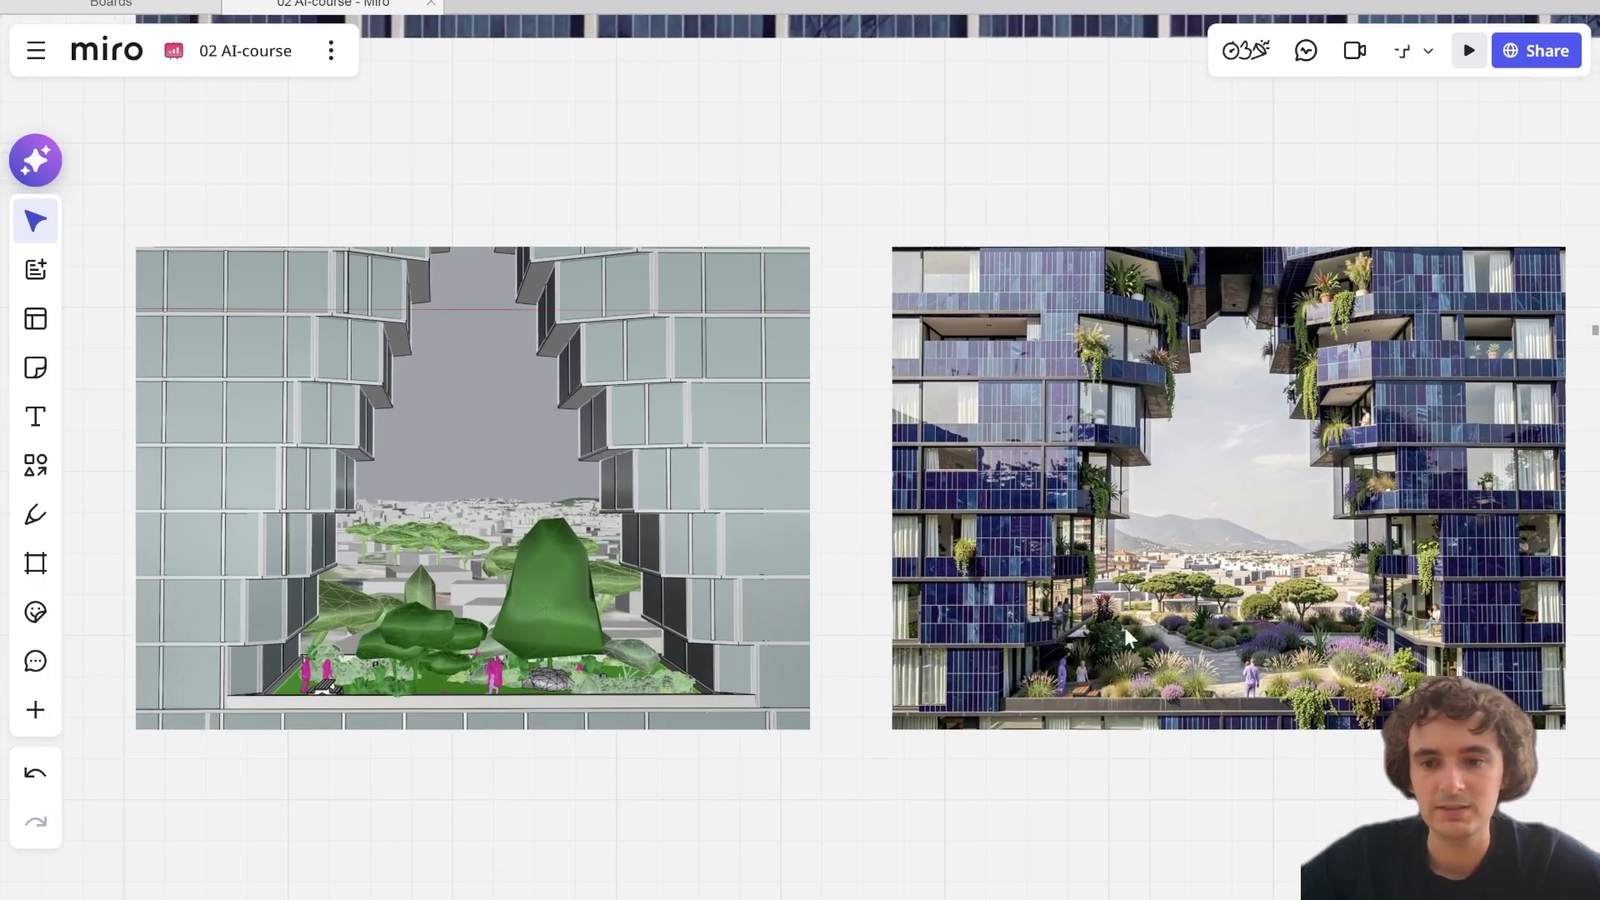
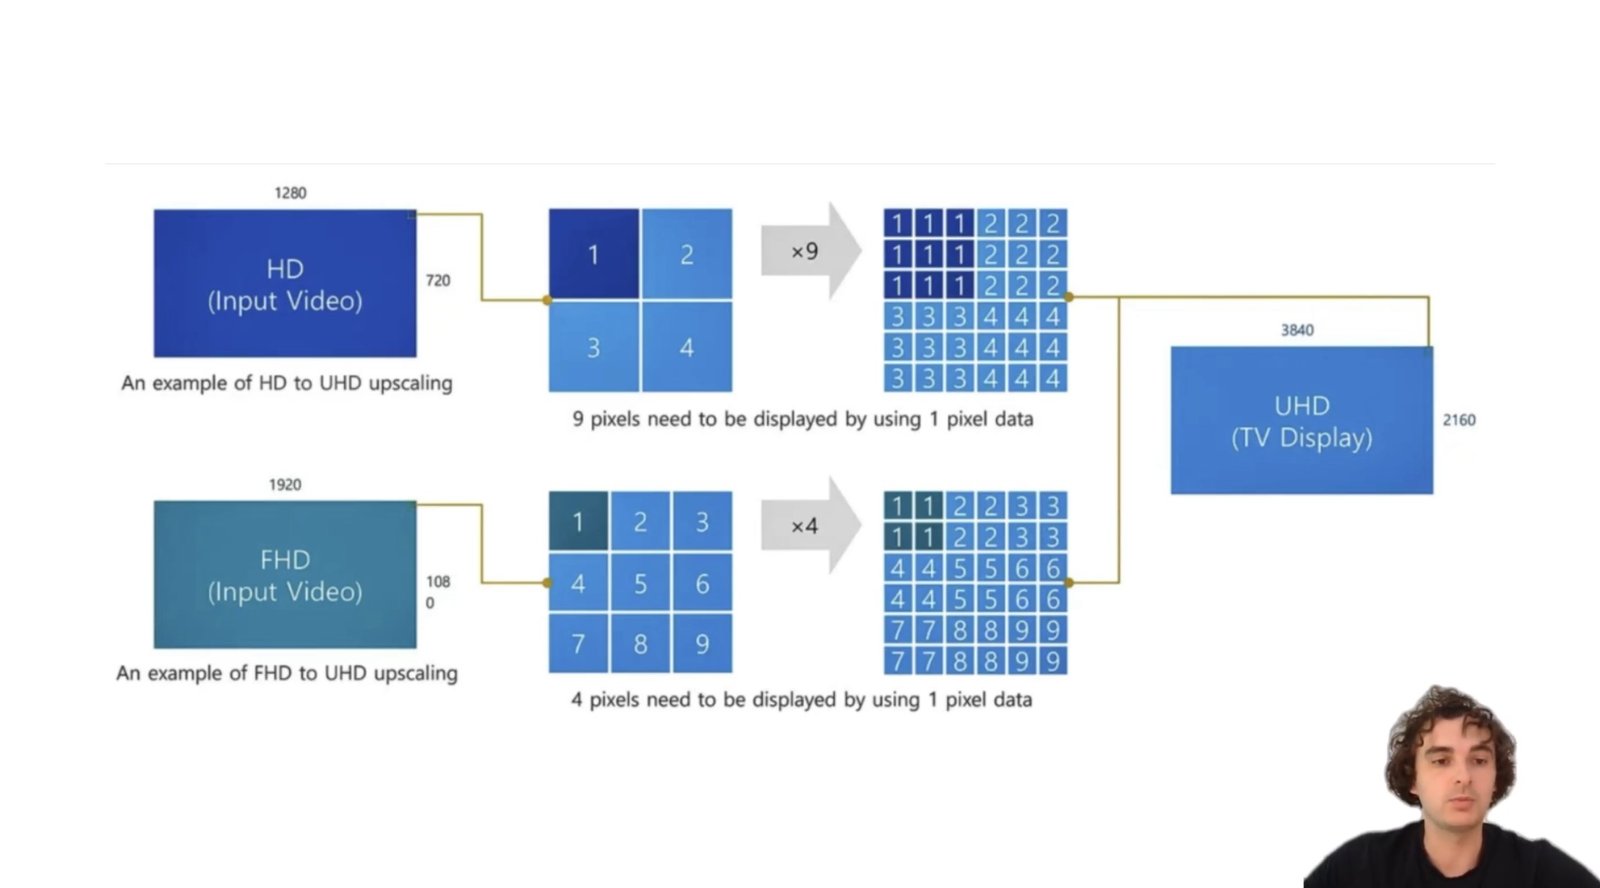
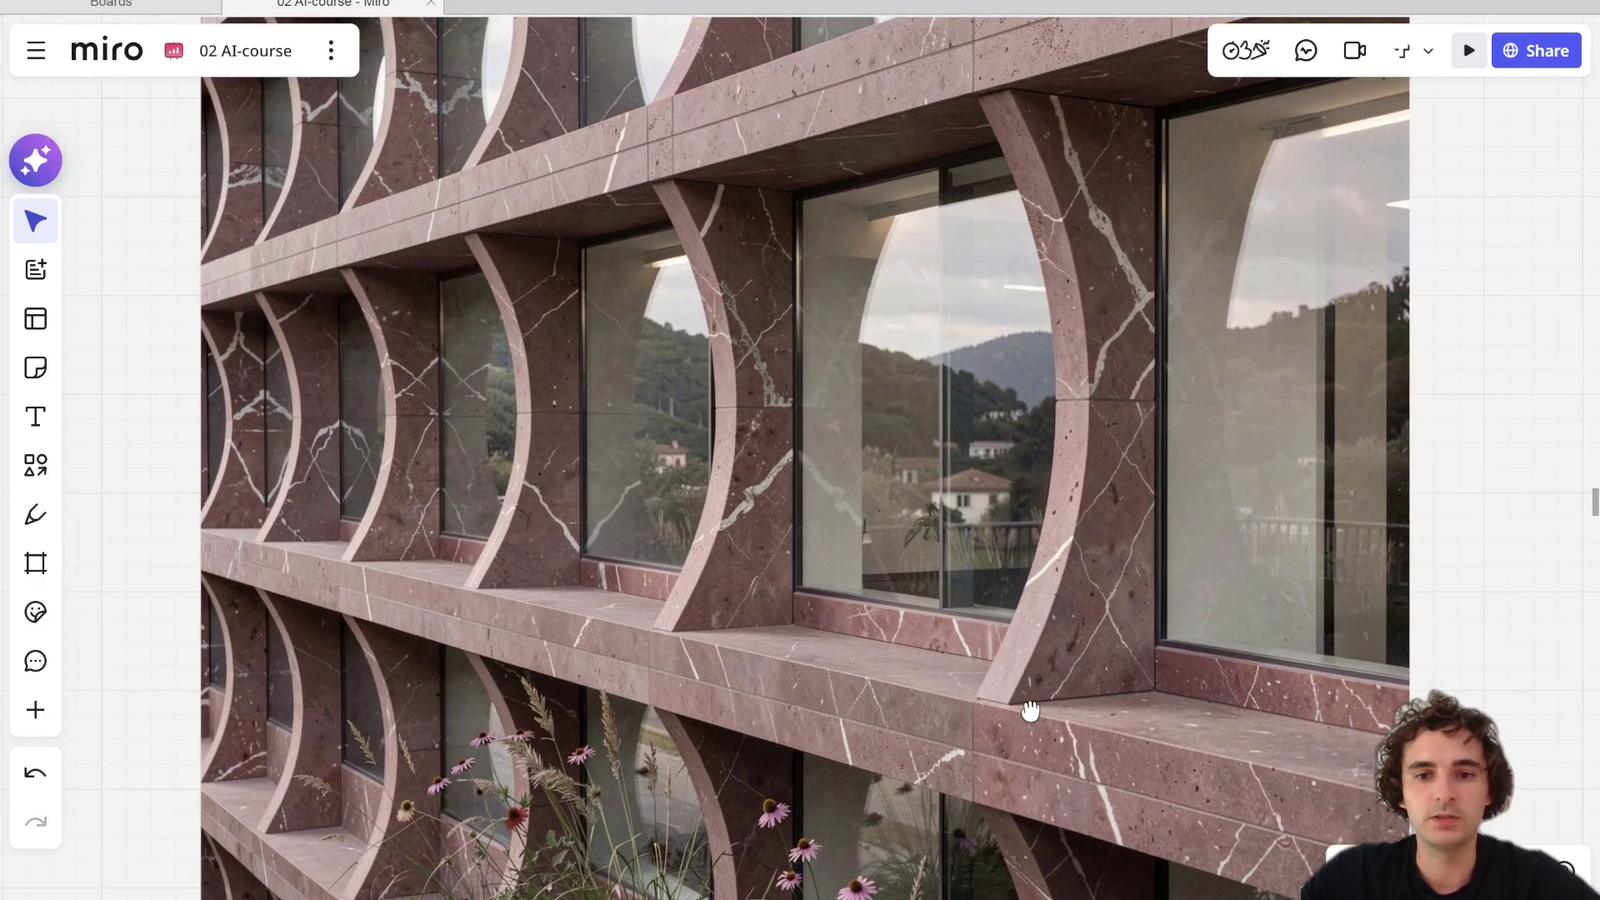
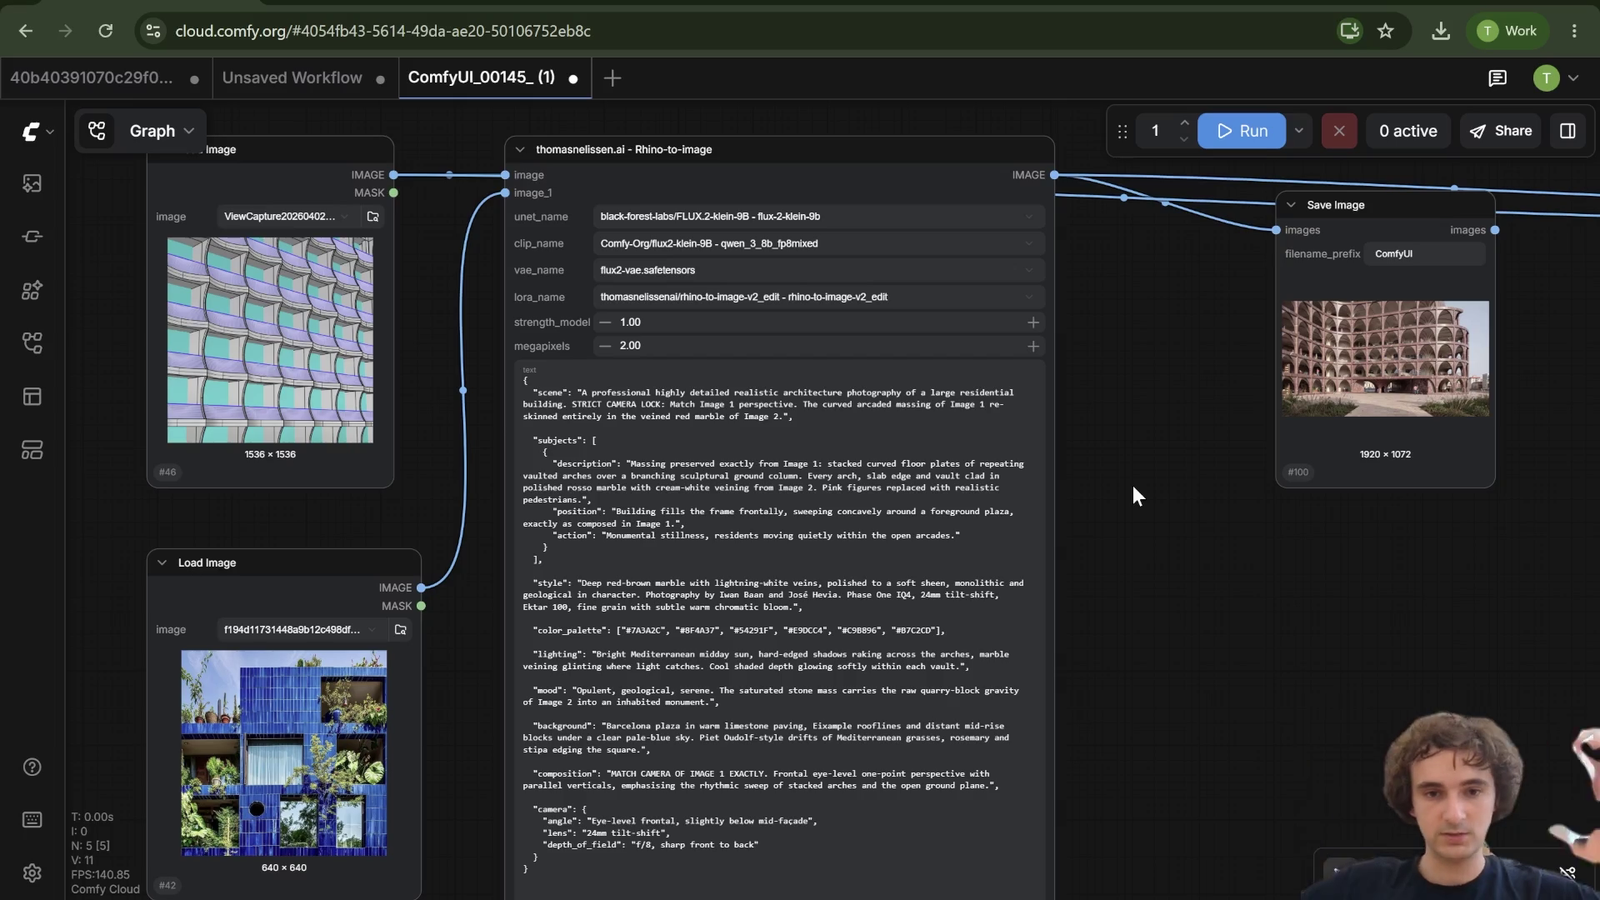
Once you have a first idea, this is how you refine it: upscaling for higher resolution, and the course’s signature “Rhino-to-Image” workflow, which turns a basic 3D massing model into a photorealistic render by applying a real material reference — while locking the geometry exactly in place. Also covers precise AI editing (removing/adding elements, inpainting specific areas) and multi-image blending.
Duration: 1h20
Screenshots:
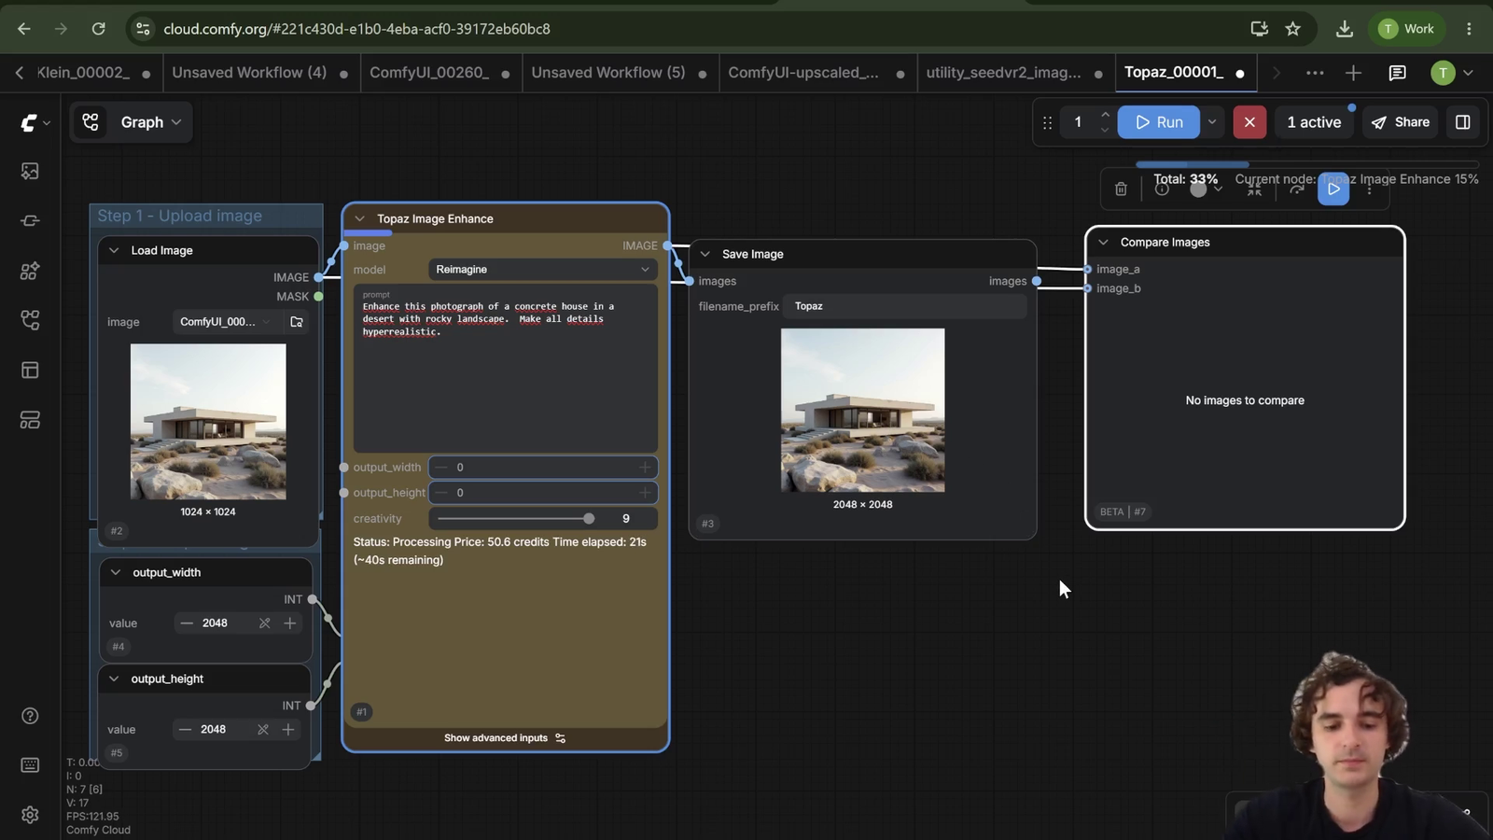
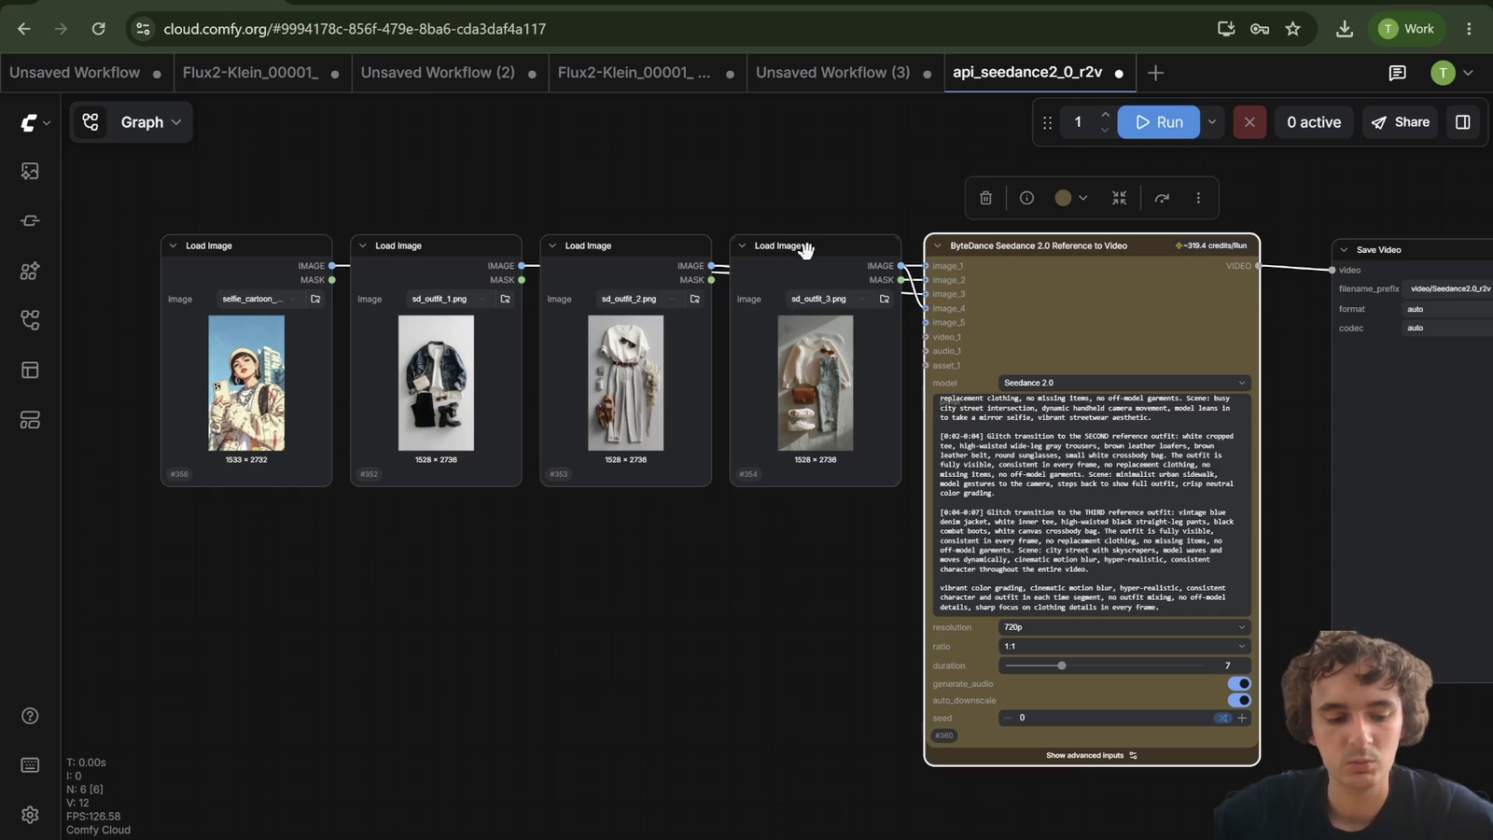
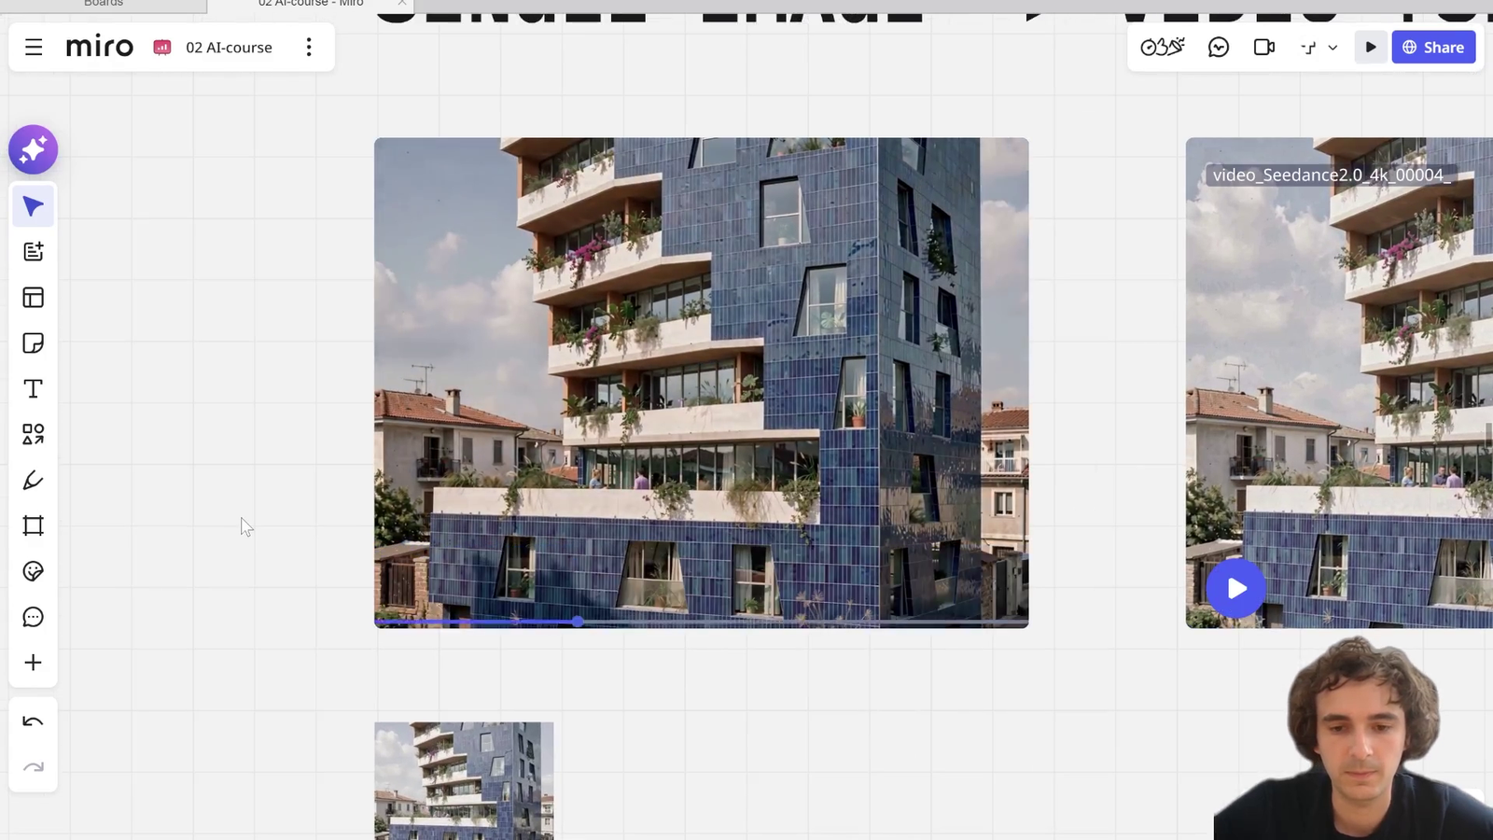
Module 4 — Image-to-Video
Turning a still render into a cinematic shot: zooming into specific architectural details, chaining multiple views into a sequence, and even generating a time-lapse from a single image. You’ll learn to guide the AI’s camera with annotations directly on your image, not just text.
Duration: 25 min
Screenshots:
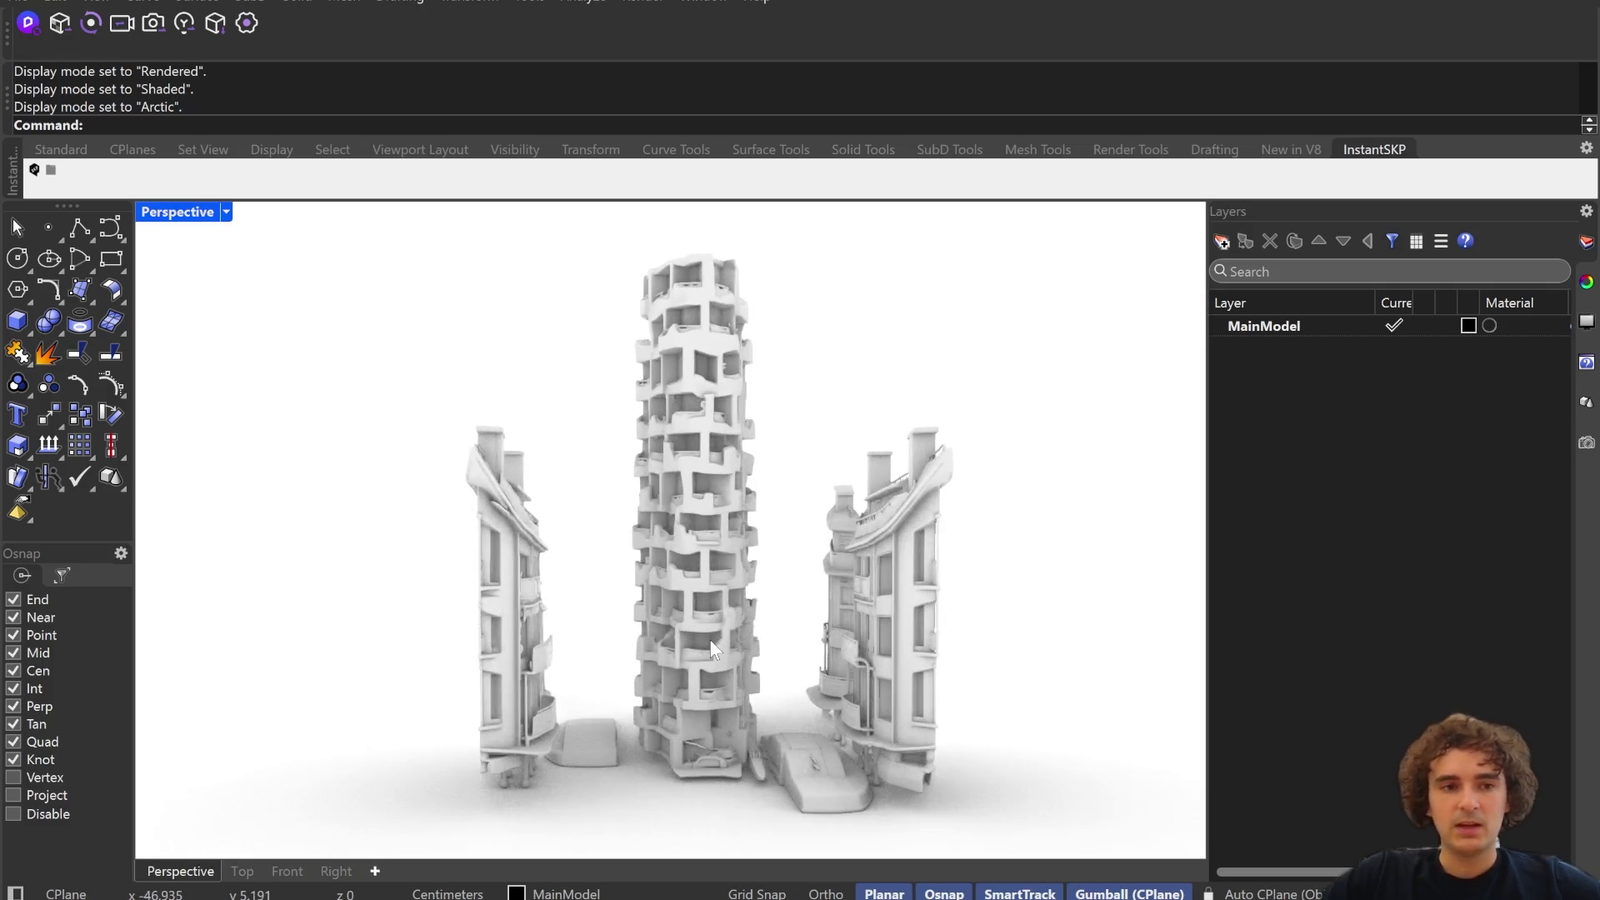
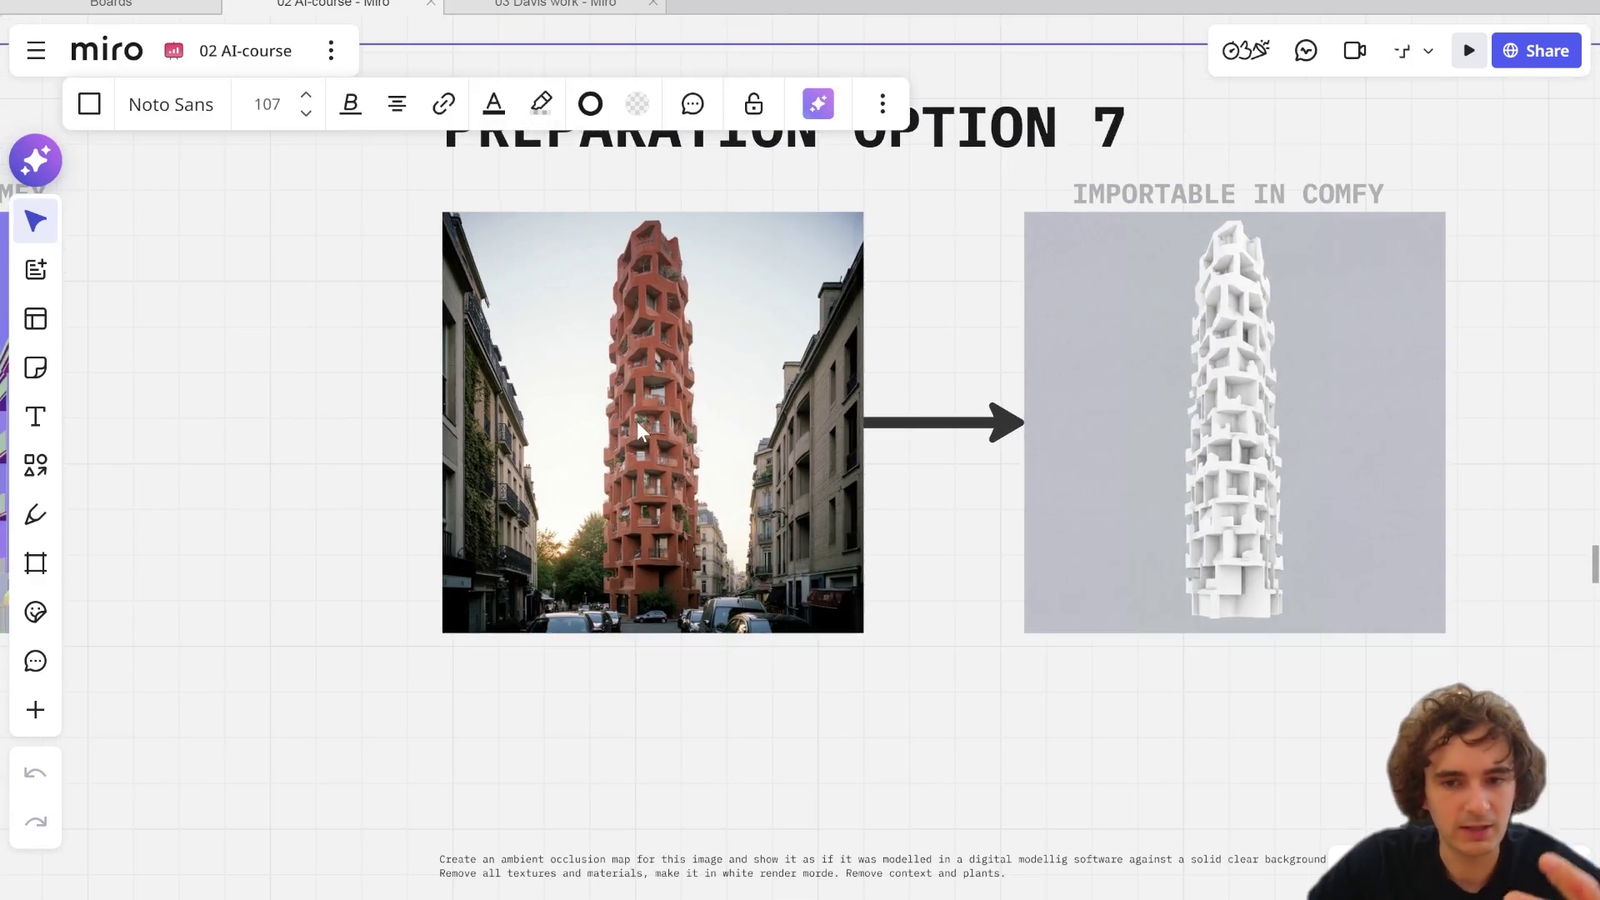
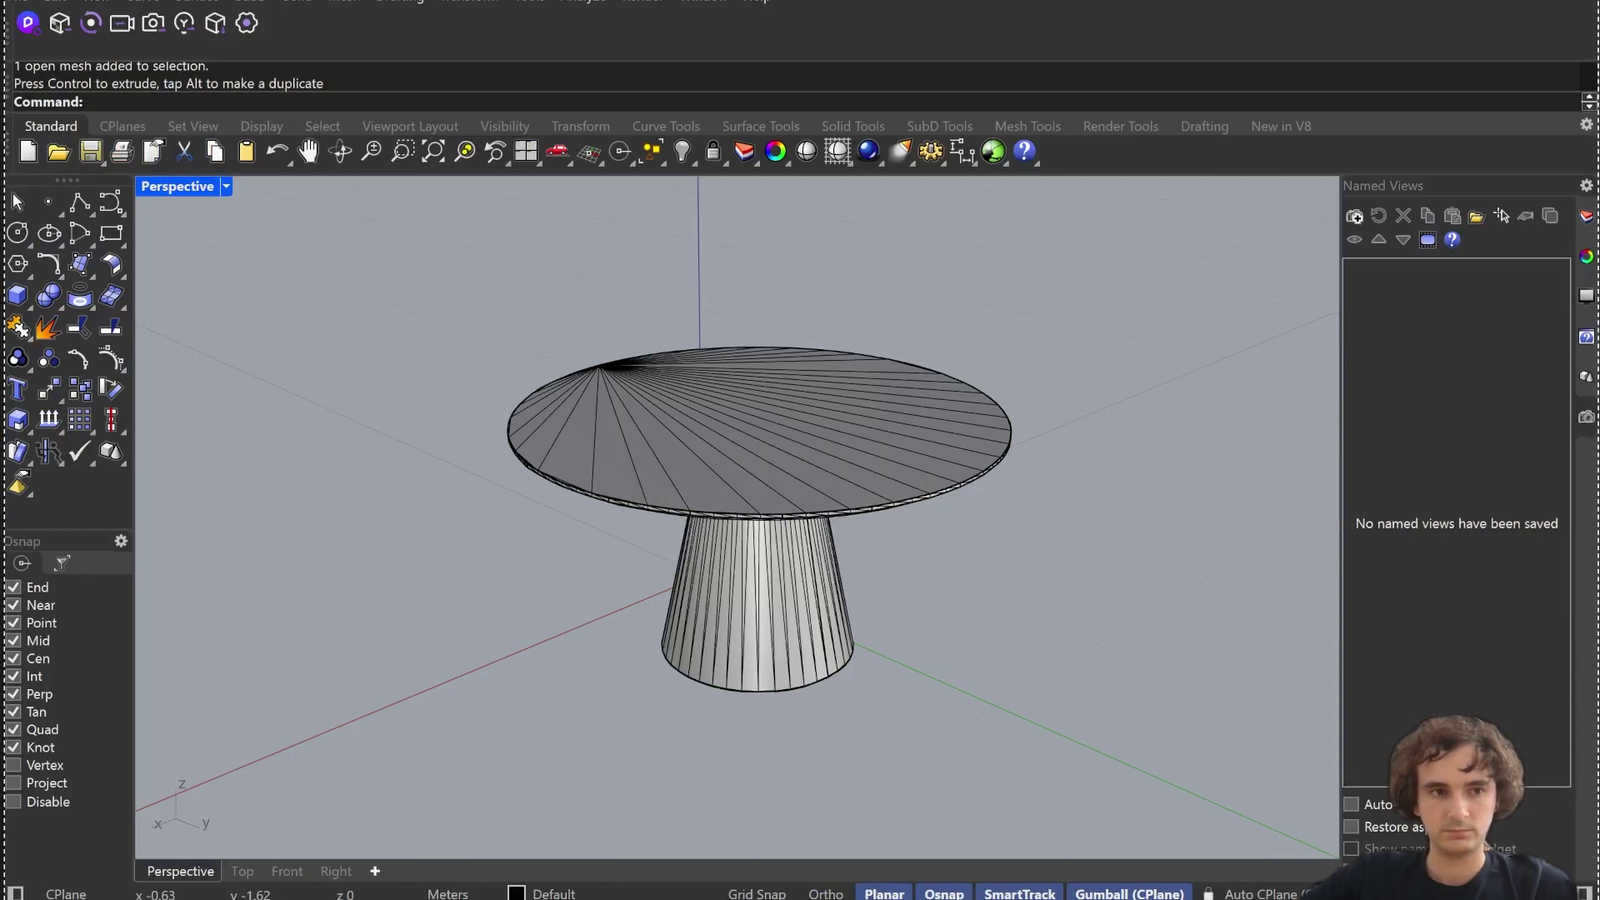
Module 5 — Image-to-3D
Going the other way: turning a 2D image (real or AI-generated) into an actual 3D model you can import into Rhino or SketchUp. Covers how to “clean up” an image first — removing visual clutter — for a much better 3D result, and using multiple angles for more complex geometries.
Duration: 20 min
Screenshots:
Module 6 — Round Table: Gaudí and the Architect's Role in the Age of AI
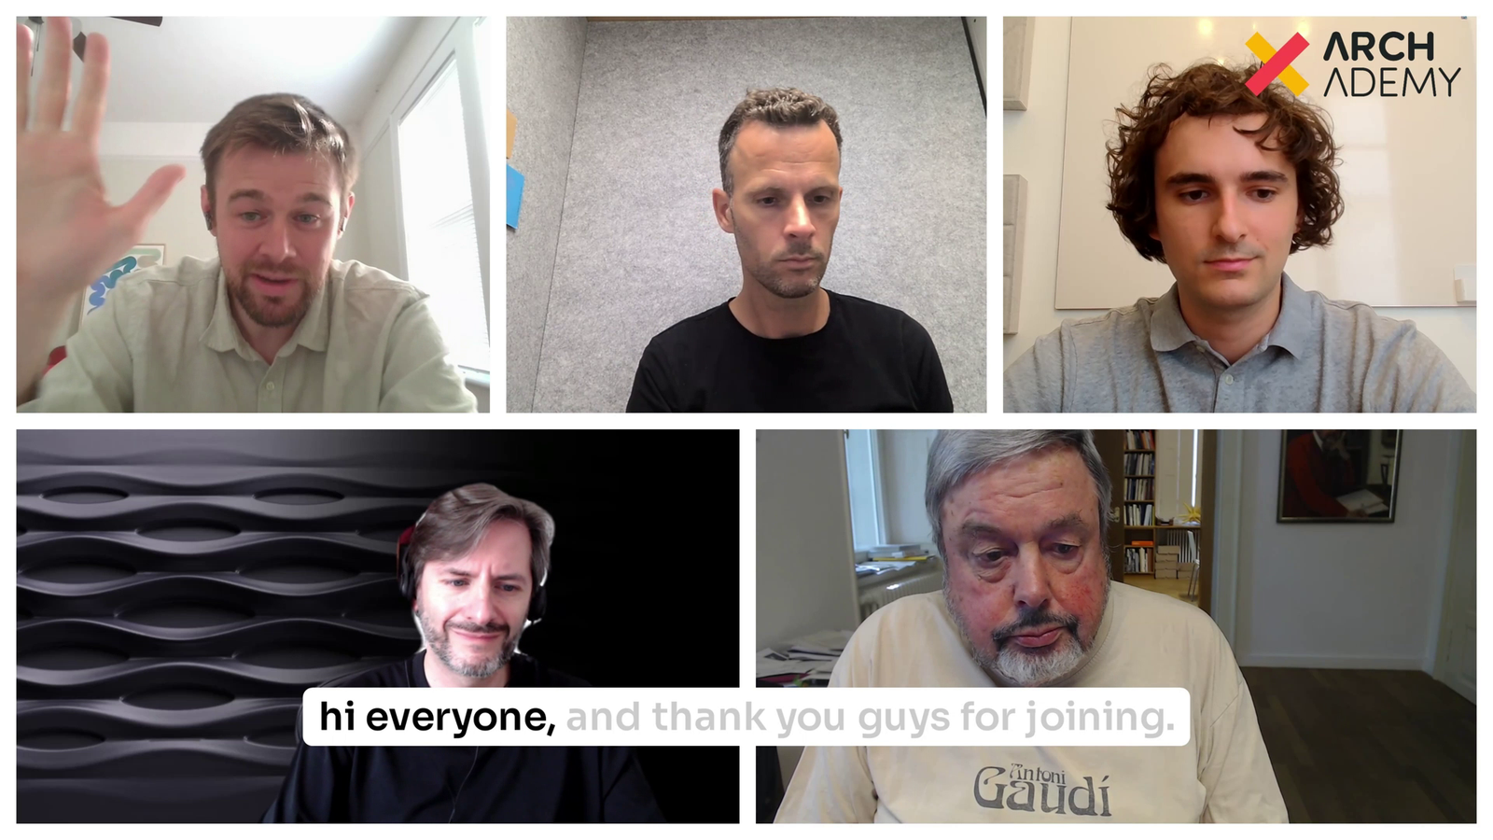
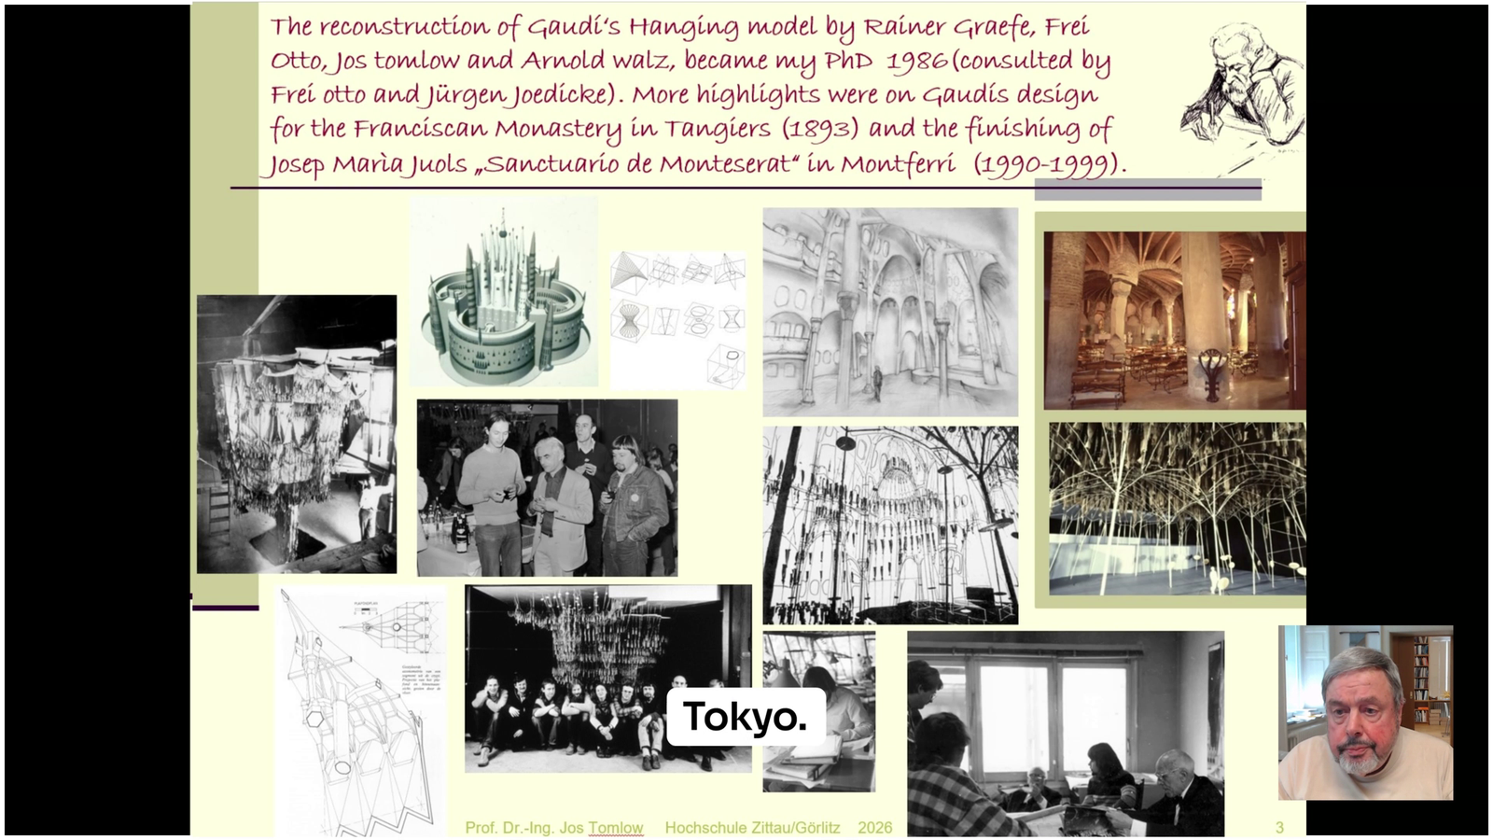
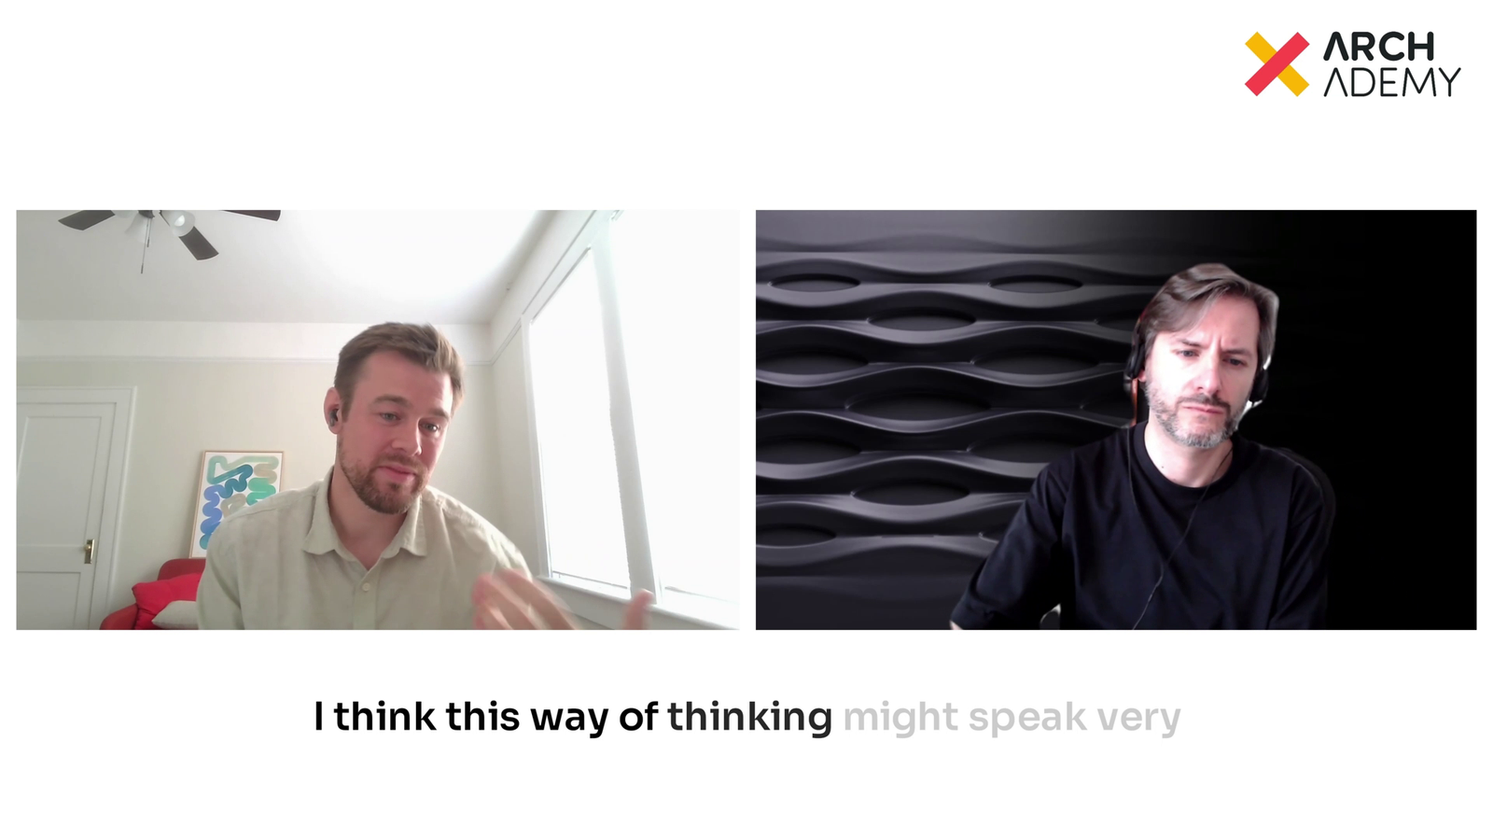
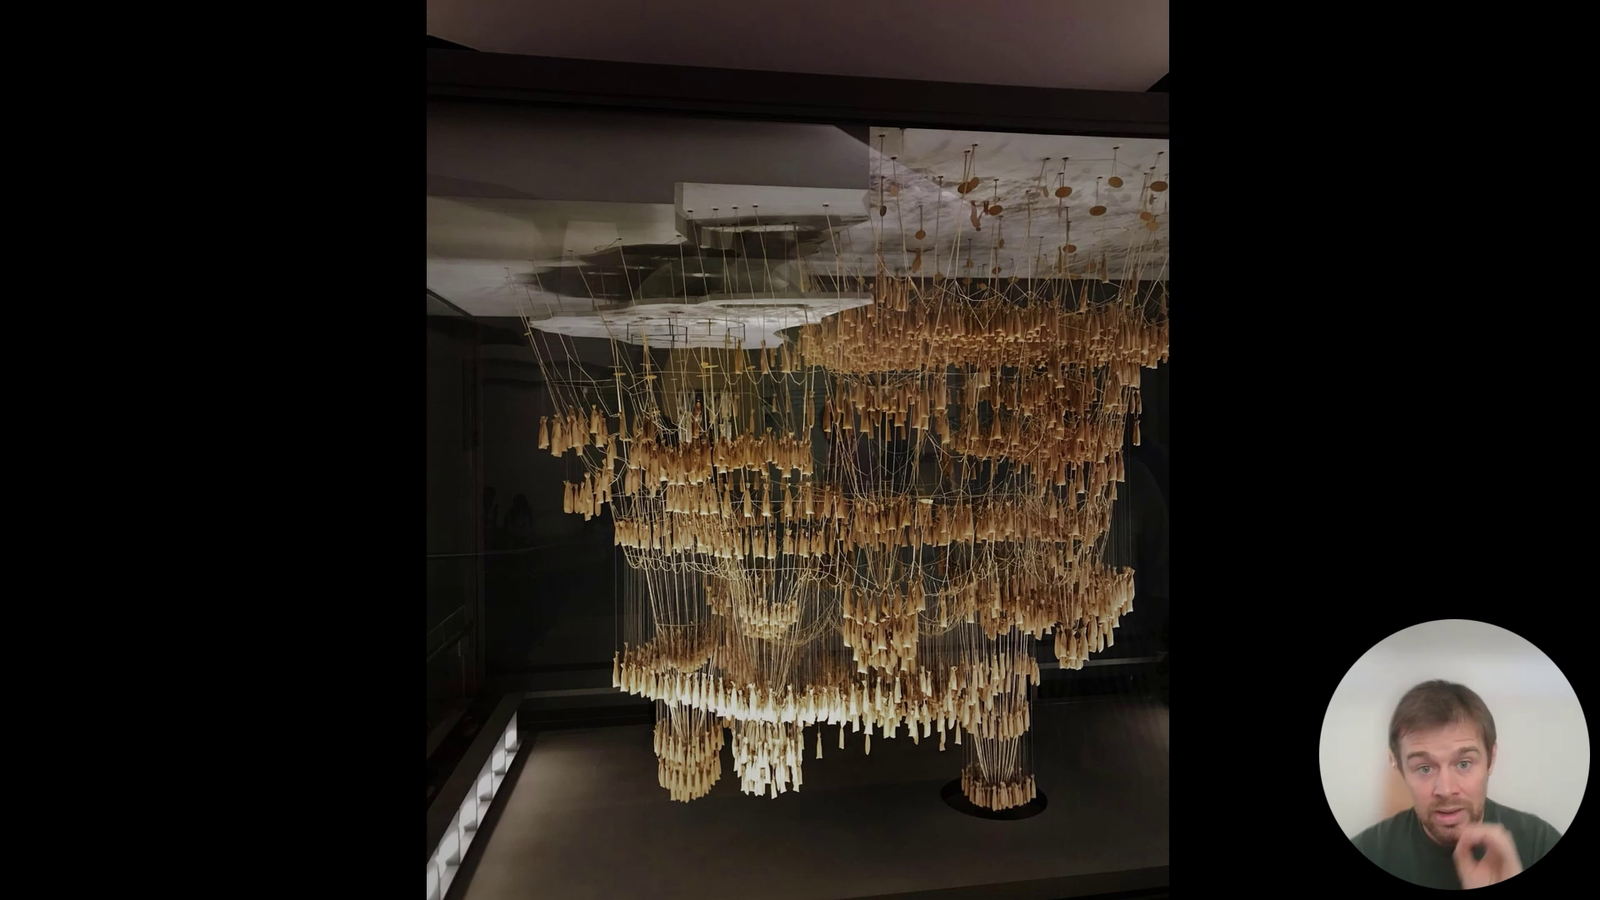
An expert panel — Gaudí historian Jos Tomlow (co-reconstructor of Gaudí’s original hanging model), MVRDV’s Gijs Rikken, computational designer Arturo Tedeschi, and instructor Thomas Nielsen — discuss along with AI expert Cas Esbach what Gaudí’s physical design tools can teach us about using AI today: not to imitate his style, but to preserve human judgment, risk, and accountability in a process increasingly assisted by machines.
Duration: 1 h
Screenshots:
Module 7 — The Gaudí Workflow
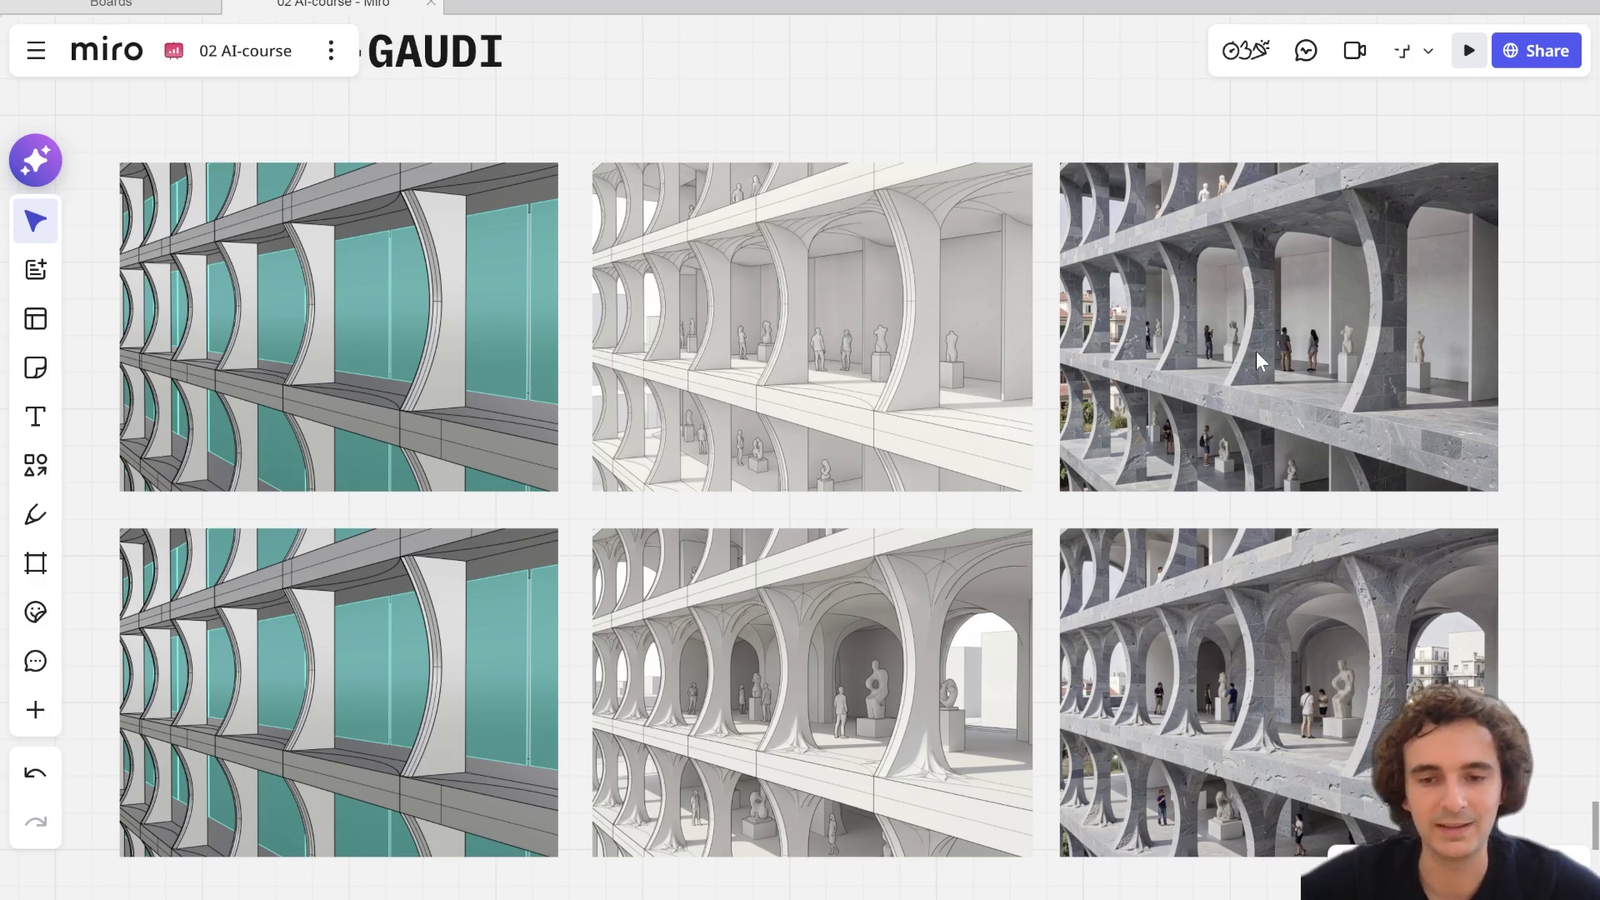
The course’s final and signature module: a two-step method — developed with architect Cas Esbach — that first reinterprets your 3D model’s geometry through Gaudí’s structural logic, then applies photorealistic materials on top. The result isn’t a copy of his aesthetic, but a building shaped by the same reasoning he used over a century ago.
Duration: 35 min
Screenshots:
Why ComfyUI
Top architecture studios already use ComfyUI. It gives you full control over every step: lock the geometry, and only the style changes. No invented details. No shapes changing between versions.
Architects who master this now won’t be competing for jobs in five years. They’ll be the ones doing the hiring.
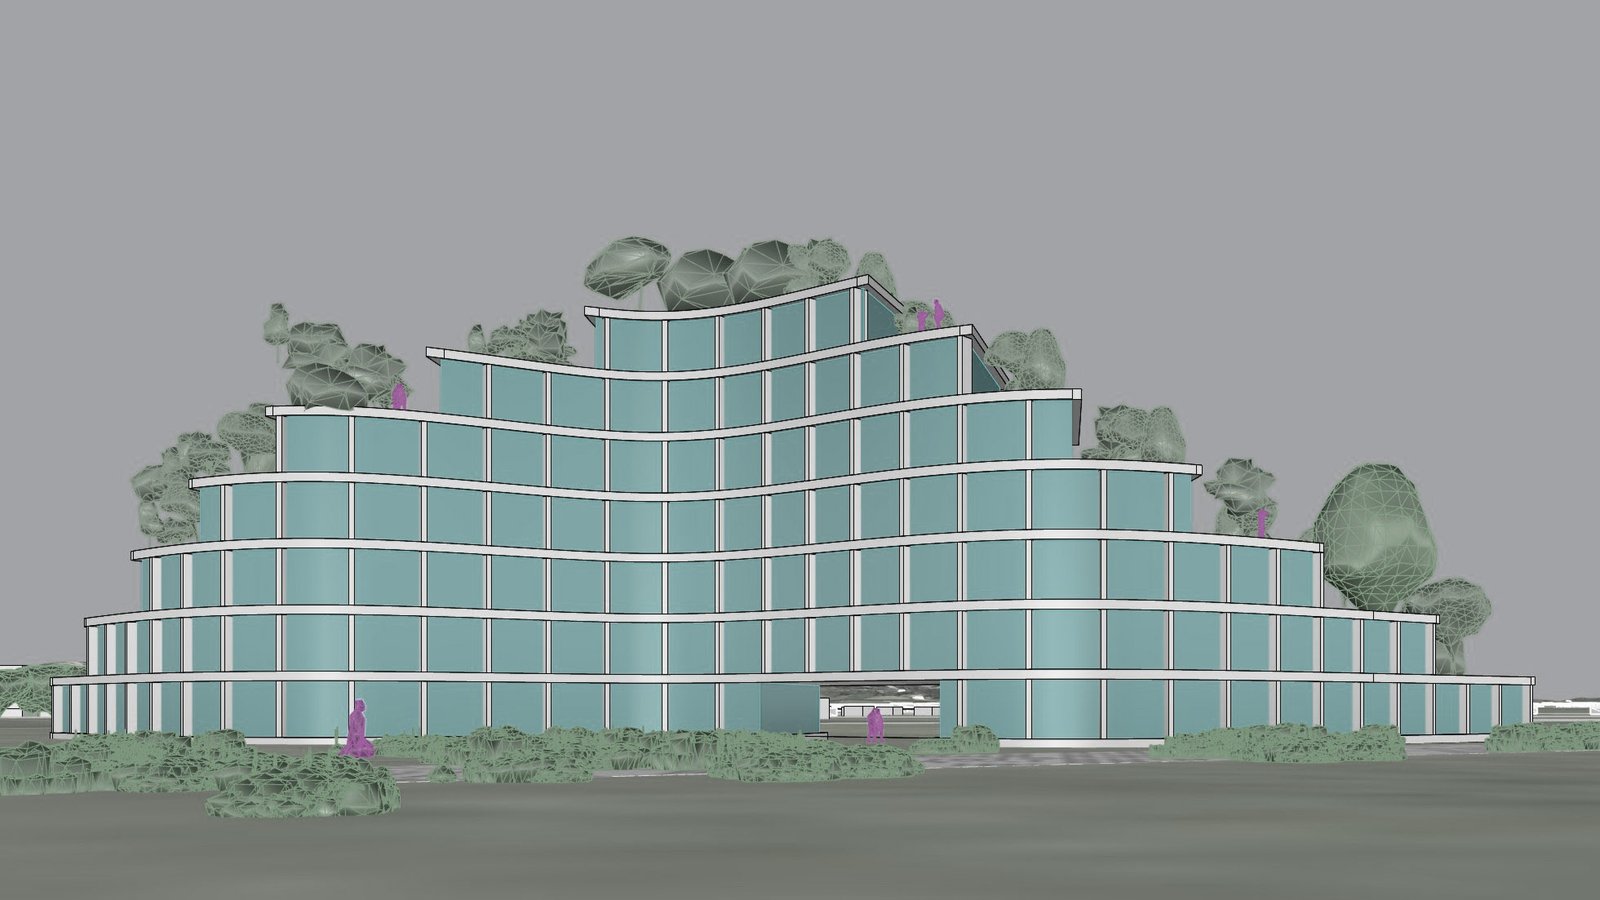
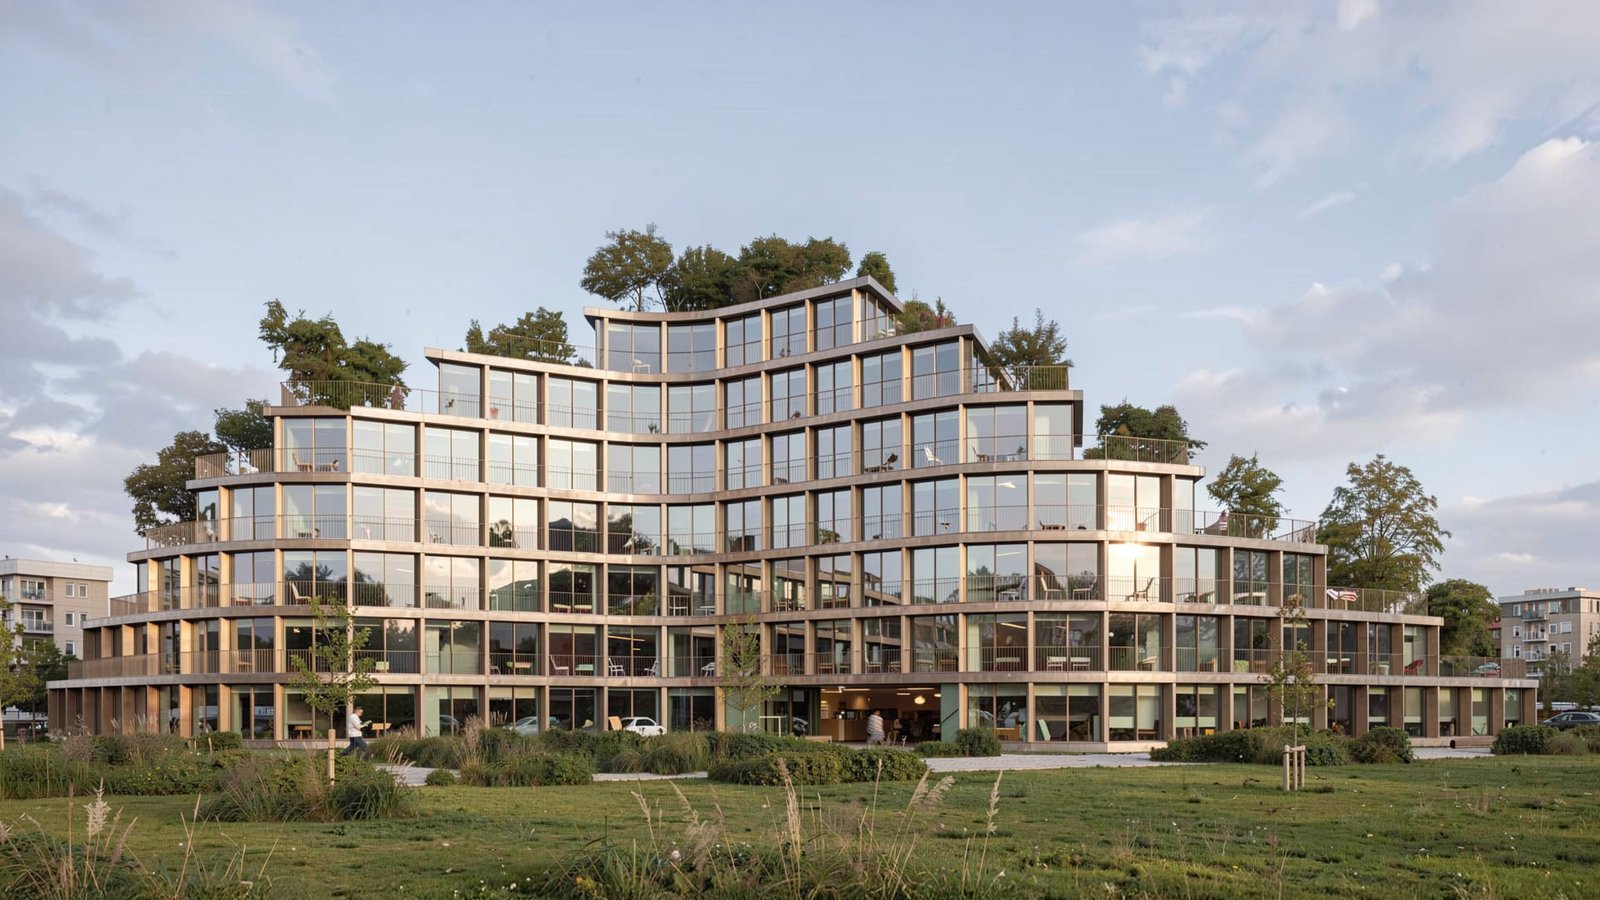
Jury
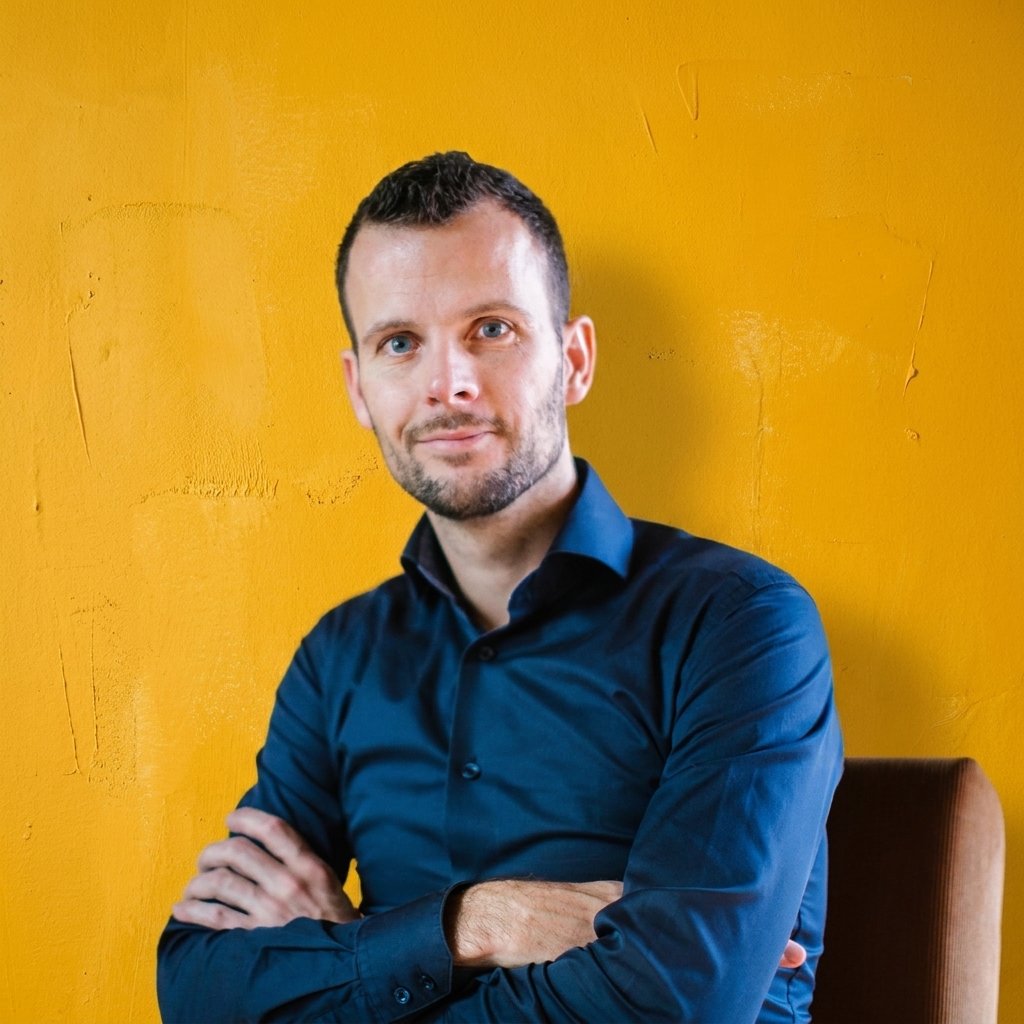
Associate Director and architect Gijs Rikken (1980, Boxtel, The Netherlands) joined MVRDV in 2007 after completing his Master of Architecture at the Eindhoven University of Technology. Rikken drives design direction for the development and execution of a wide variety of projects in the Netherlands and Flanders, ranging from large-scale, complex buildings to detailed innovative materials research. Rikken’s core strengths lie in the translation of the brief into a design underpinned by intrinsic MVRDV values. His technical background influences his fascination for innovative materials and research, which he applies to support the office’s ambitions.
Rikken was part of the team responsible for the development and construction of Valley, a 75,000-square-metre mixed-use building in Amsterdam, which boasts three residential, greenery-covered towers and a publicly accessible vertical park. Other key projects include Tripolis Park and Crystal Houses in Amsterdam, and the Balancing Barn in Suffolk. Current developments he is overseeing include the Schieblocks in Rotterdam, the Strijp-S Tribune in Eindhoven, and Van Gogh Homeland in Tilburg.
“At MVRDV, we continuously push the envelope. As architects, we have an obligation to try to change the world into something better. Something greener, more social, more mixed, more accessible, more wonderful.” – Gijs Rikken

Casimir Esbach is an architect, educator, and founder of KANS, a design studio launched in 2025. As a professor at the Savannah College of Art and Design, his teaching and research focus on the evolving role of AI in design authorship, aesthetics, and workflows, with a particular emphasis on urban voids as spaces of experimentation and cultural reflection.
His professional background includes more than six years as a Architect/Project Leader at MVRDV in Rotterdam, where he contributed to internationally recognized projects such as Shenzhen Terraces, Tripolis Park, and Valley in Amsterdam. He holds both a Bachelor’s and Master’s degree in Architecture from TU Delft and has also worked at BIG in New York, Derksen|Windt in Delft, and Civic Projects in Chicago.
Through lectures, panels, and publications, Esbach engages in global architectural discourse, while his studios and workshops emphasize experimentation, clarity, and bold ideas shaping architecture today.
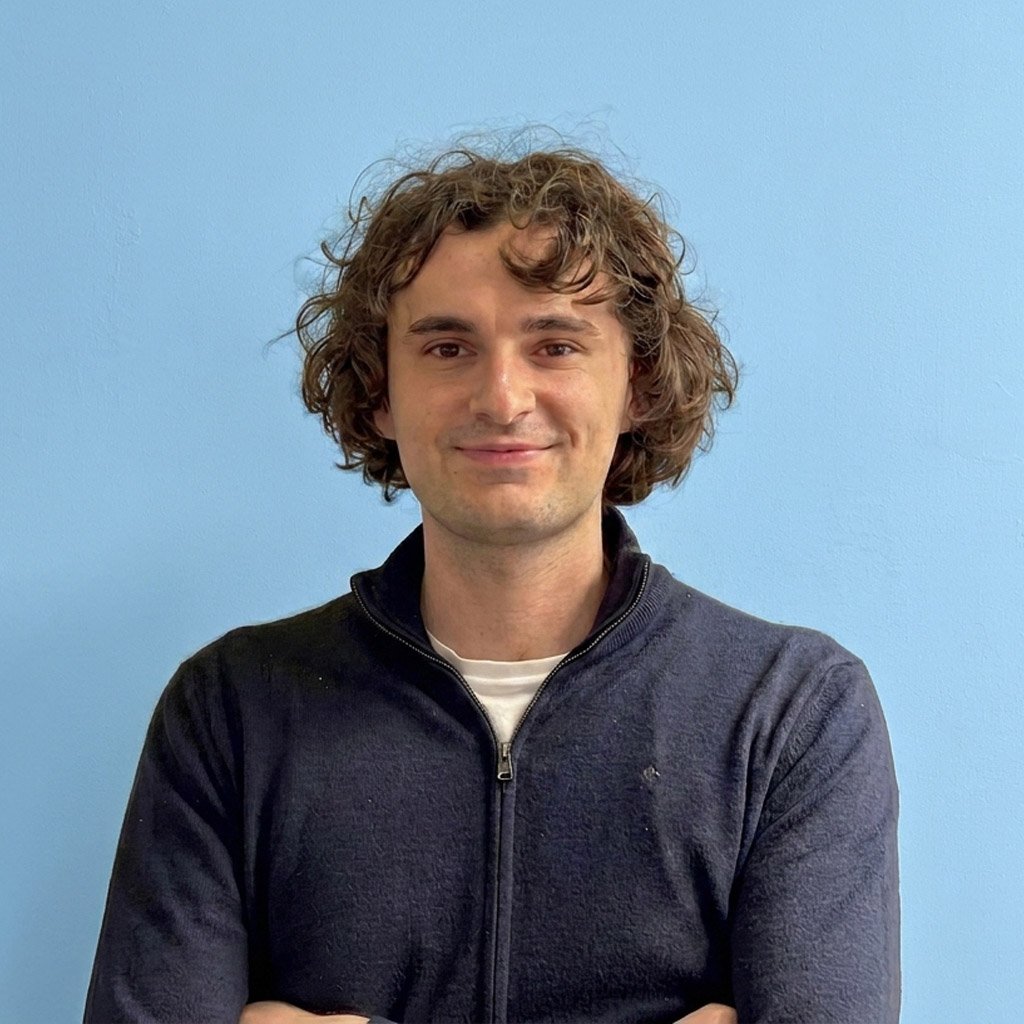
Thomas Nelissen is a Junior Architect at Davis AI in Paris, where he works on architectural design and feasibility studies powered by generative AI — compressing work that once took months into days.
He studied Architecture at the University of Antwerp (Magna Cum Laude), with a master’s thesis on the role of image generation in the rise of generative AI in architecture, followed by an exchange semester at Aalborg University. Before joining Davis, he led AI integration at JDS Architects in Paris, building custom workflows and training his own models to support the studio’s international competition work.
Thomas has taught generative AI to architecture students at ArtEZ University of the Arts, and his research on AI-assisted design workflows has been published on Archined. His view on the profession: AI can generate a thousand options — the architect’s job is deciding which one is worth building.

Bibiana Sciortino holds a Ph.D. in architecture from the Universitat Politècnica de Catalunya and is a Co-founder of BSMA Architects. She also serves as the Co-founder and Director of the Antonio Gaudí Foundation based in Barcelona. With a diverse range of professional responsibilities, she actively engages in research, academia, cultural activities, and publications.
Bibiana brings extensive expertise in architectural project management, building restoration, interventions in historic and monumental structures, and specializes in sustainable architecture. During her time at Bassegoda practice in Barcelona, she contributed to over a hundred projects involving architecture, building restoration, and construction management.
Her remarkable accomplishments include restoration work on eight iconic works by Gaudí, such as Casa Batlló, Casa Calvet, Park Güell, Sanctuary of Misericordia (Reus), Finca Güell, Banner of Misericordia, Torre Mateu, and Alella Altarpiece.
Bibiana has made significant contributions as a researcher at the Gaudí Chair of the Universitat Politècnica de Catalunya from 1993 to 2007. Her tasks included research, cataloguing, and teaching. She is the author of the Doctoral Thesis titled “The Structural Concepts of Gaudí” and has written numerous publications on architectural research for the Gaudí Chair, Antonio Gaudí Foundation, and the Col·legi d’Arquitectes de Catalunya.
Furthermore, Bibiana has curated several exhibition catalogs and actively collaborated in organizing and producing various Gaudí exhibitions in Spain and multiple countries worldwide.
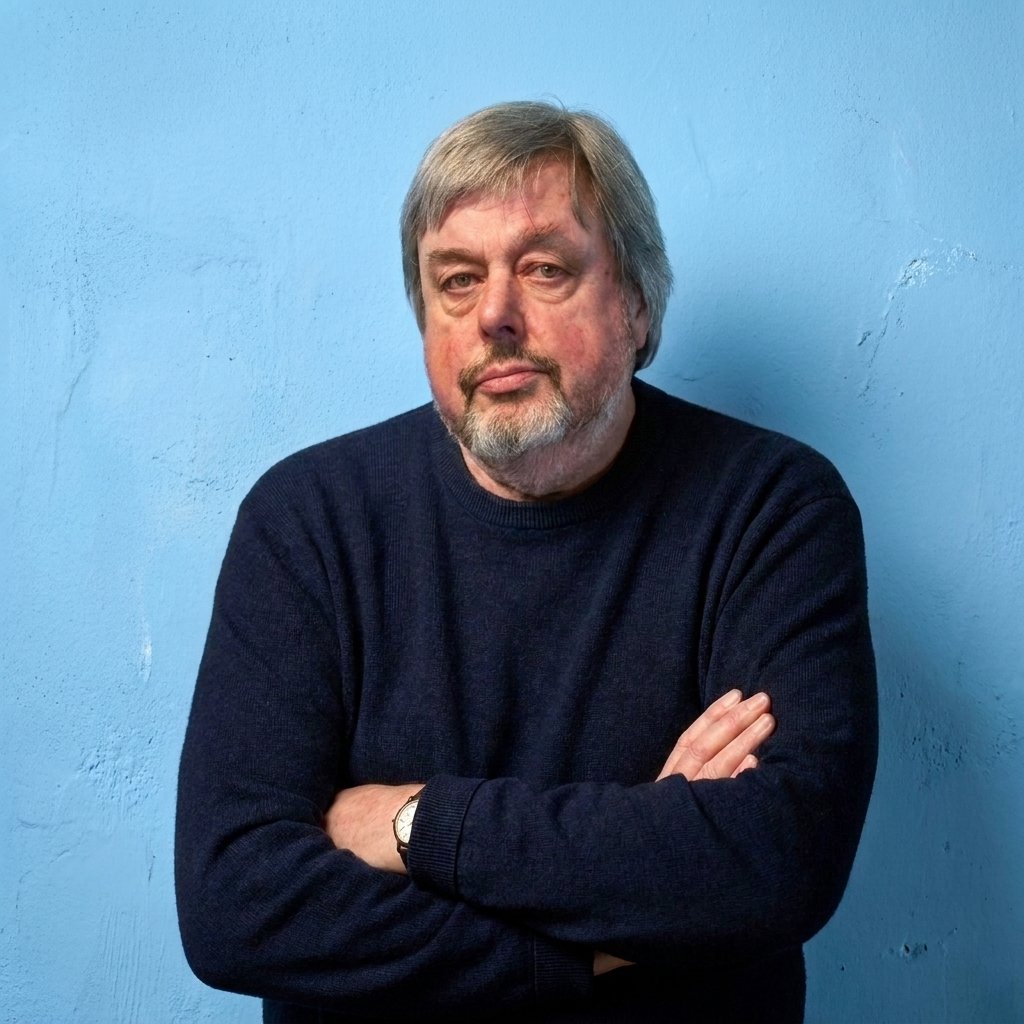
Jos Tomlow, Prof. Dr.-Ing. (Roermond NL, 1951). He trained architecture at Delft University (Netherlands) and he was co-founder of the Gaudi research group (Delft, 1976) directed by Jan Molema. Construction history research at the Institute for Lichtweight Structures IL (Stuttgart University, until 1990) directed by Frei Otto. Since 1995 he is teaching and researching Professor at the University of applied Sciences Zittau/Gorlitz (Zittau, Germany). He co-organised technology seminars like: Climate and Building Physics in the Modern Movement (Lobau, 2005) and Perceived Technologies in the Modern Movement 1918 – 1975 (Karlsruhe, 2013). Publications on 19th/20th century architecture.
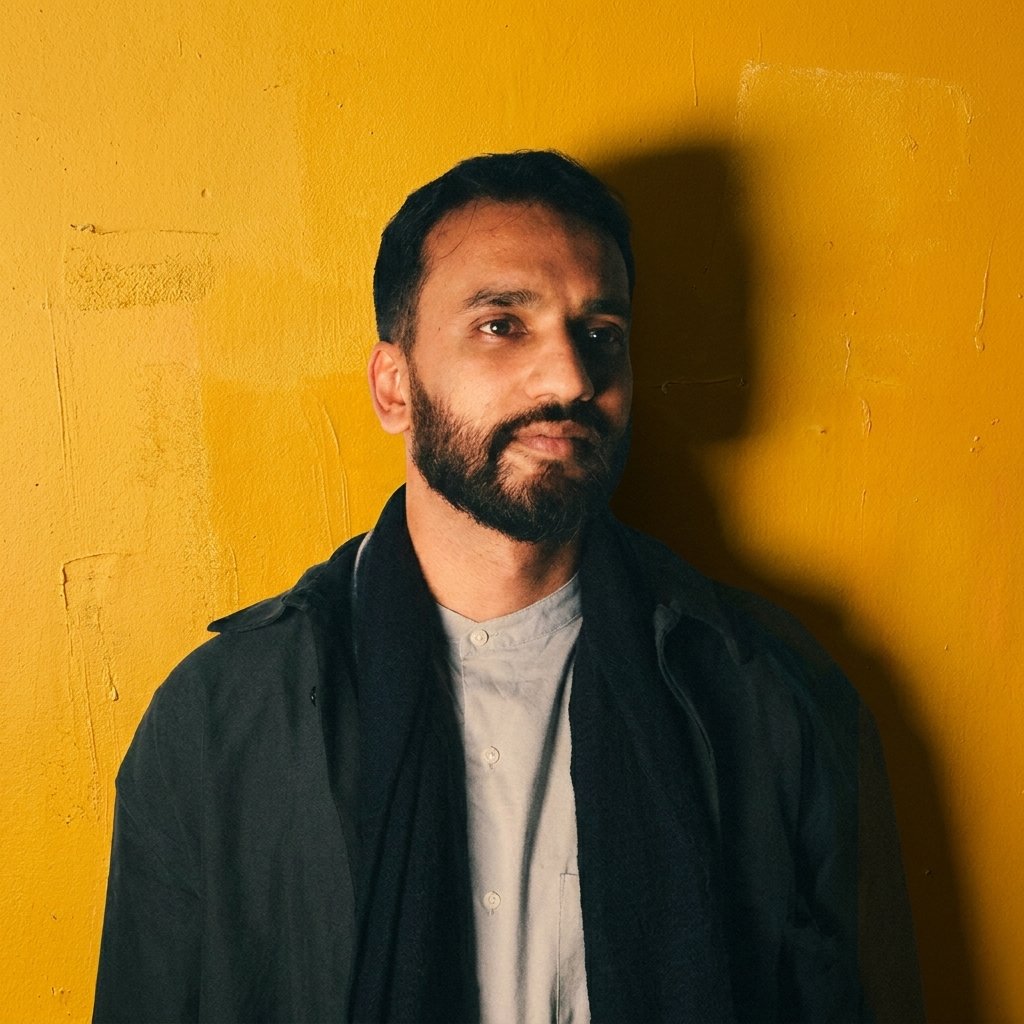
Ishan Pal Singh is a lecturer in architecture and director of the Taubman Visualization Lab (TVLab) at Taubman College (USA), where he works at the intersection of design, media, and research. His work is directly aligned with the cutting edge of architectural technology, focusing on the integration of open-source AI models, extended reality (XR), real-time rendering, and virtual production into the design process. Through his leadership at TVLab, he actively investigates questions of agency, authorship, and digital representation, exploring emerging technologies as transformative tools for architectural practice and education.
As an international juror, Singh brings a rich global perspective and proven design excellence. He is a licensed architect in India and the founder of PAL, a practice operating across the United States and India whose BGIF Office project earned the IIDA Best of Asia Pacific Design Award. Holds a Master of Architecture from Taubman College—where he received the Alpha Rho Chi Medal for leadership—and a Bachelor of Architecture from Sushant School of Architecture, Singh has also been awarded major research grants, including the ARIA Grant and the Presidential Grant for Understanding Democracy.
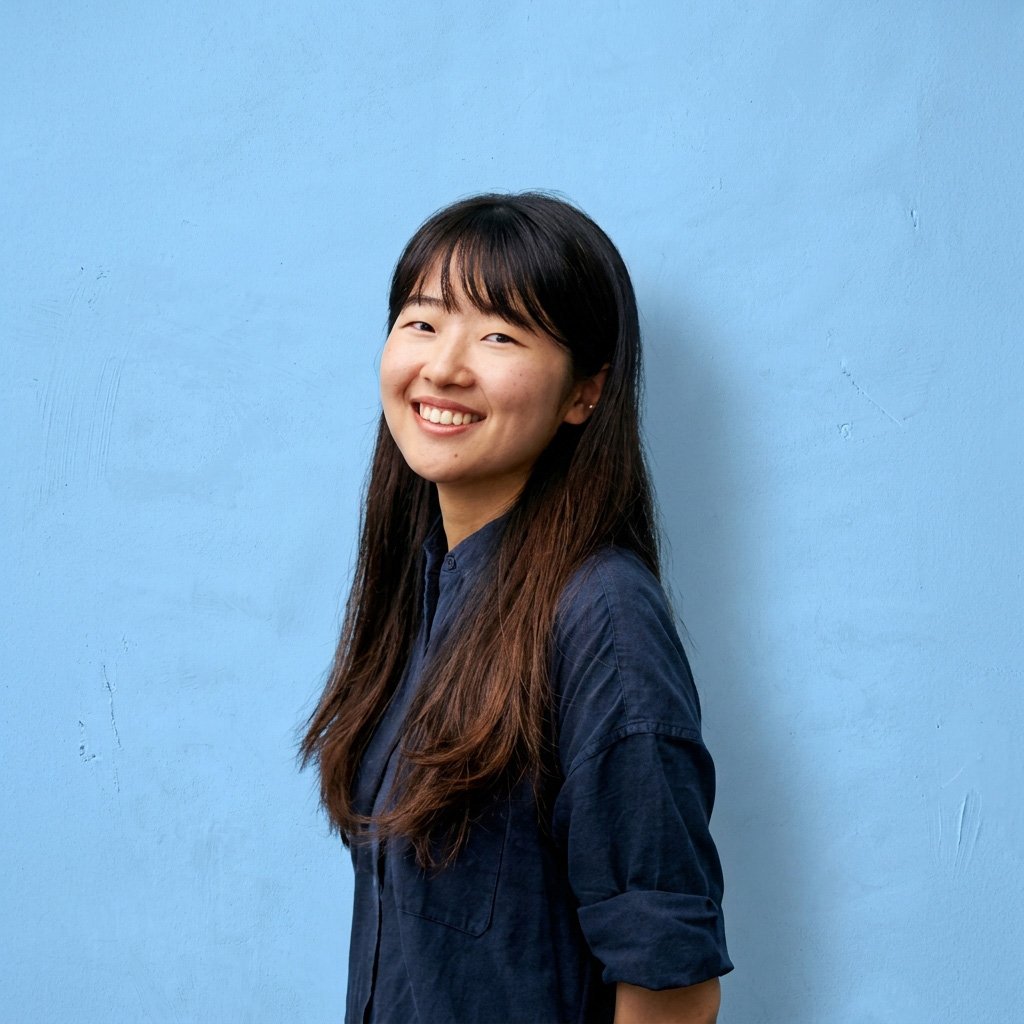
Chieh-Hsuan Jasmy Chen is an architect and researcher based in Austria. She earned her BA(Architectural Design) from the University of Hong Kong with First Class Honours, and MArch from Studio Greg Lynn at the University of Applied Arts Vienna with distinction. Her work examines emerging design methods by reshaping the use of digital tools—ranging from XR, AI to robotic fabrication. In 2025, she joined i.sd at the University of Innsbruck as a PhD candidate within the SFB subproject “Computational Immediacy”. At i.sd, she co-teaches the course “Methods of Materialization” and co-organizes the lecture series “AI and Machine Learning in Architecture” alongside her research commitment. Prior to this, Jasmy has worked at Front and Najjar-Tochev Innovation, specializing in computational workflows, fabrication methods, and material research. Jasmy’s work has been exhibited at the Austrian Friedrich and Lillian Kiesler Private Foundation, Hong Kong & Shenzhen Bi-City Biennale of Urbanism/Architecture (UABB) 2025, and CultTech Summit 2025. She was also a panelist at the 18th International Venice Architecture Biennale.
Prizes
1st prize
6,000
USD
2nd prize
2,000
USD
3rd prize
1,000
USD
Gaudí Foundation Design Award
1,000
USD
Honorable Mentions
10
Finalists
50
Calendar
Registering will give you instant access to the AI course and competition material.
Early Bird Period
$175 USD / team
September 10 - Oct 07
Regular Registration Period
$245 USD / team
October 08 - Nov 04
Advanced Registration Period
$295 USD / team
November 05 - Dec 02
Last Minute Call
$345 USD / team
December 03 - Dec 16
Submission Deadline
December 16
Results Announcement
February 4
Download

Briefing
English

Briefing
Spanish
Organizers



Organizers
FAQ
Can I join alone, or do I need a team?
Either works. You can register solo or as a team of up to 4 people.
Does everyone on my team pay separately?
No. One registration fee covers your entire team — up to 4 people, one payment.
Can I change my team members later?
Yes, anytime. You can add, remove, or edit team members from your Participant Area after registering.
What do I get for the registration fee?
Full access to all 7 course modules, plus the right to submit your team’s entry to The Gaudí Nexus competition.
What payment methods do you accept?
PayPal, credit/debit cards (Visa, Mastercard, Discover, Amex), and other local payment options available at checkout.
What do I need to submit?
One online A1 panel with your project (max 15MB, JPEG). There’s also an optional A4 panel if you want to compete for the Fundació Antoni Gaudí Design Prize (more info in the Briefing).